
Commercial Roofing in Betteravia Industrial Park, Santa Maria, CA
Arrange a roof walk at Betteravia Industrial Park
Share gate rules, roof records, and operating limits. We will inspect joints, drainage, and penetrations, then price the repair or outline replacement hold points with photos.
Request a roof assessment or call 555-555-5555.
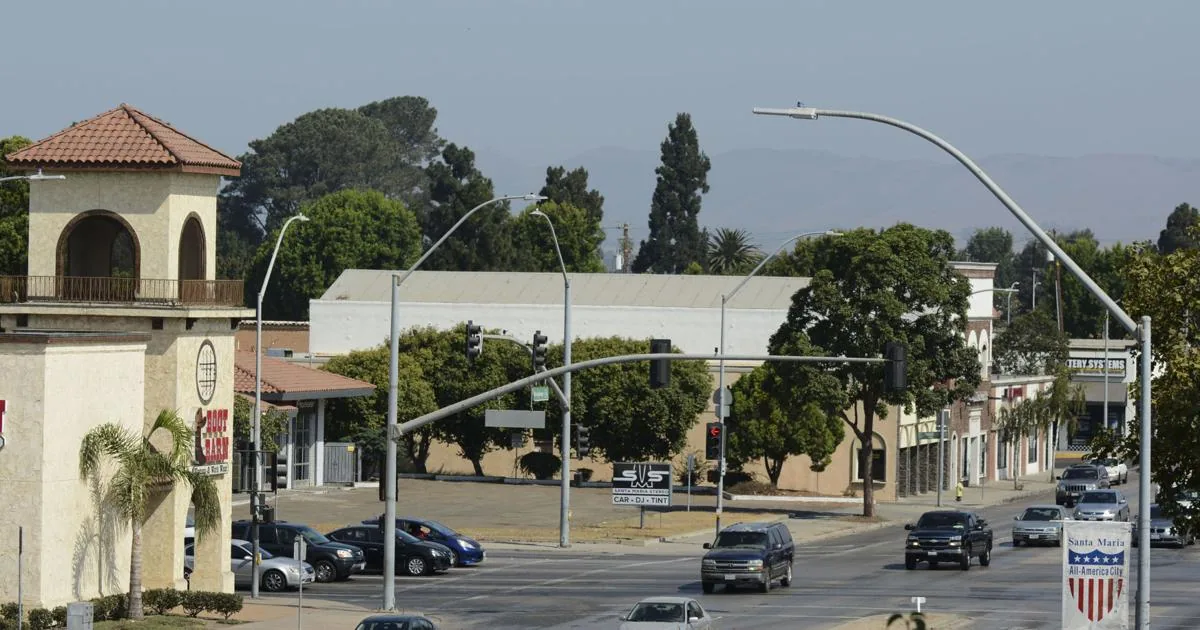
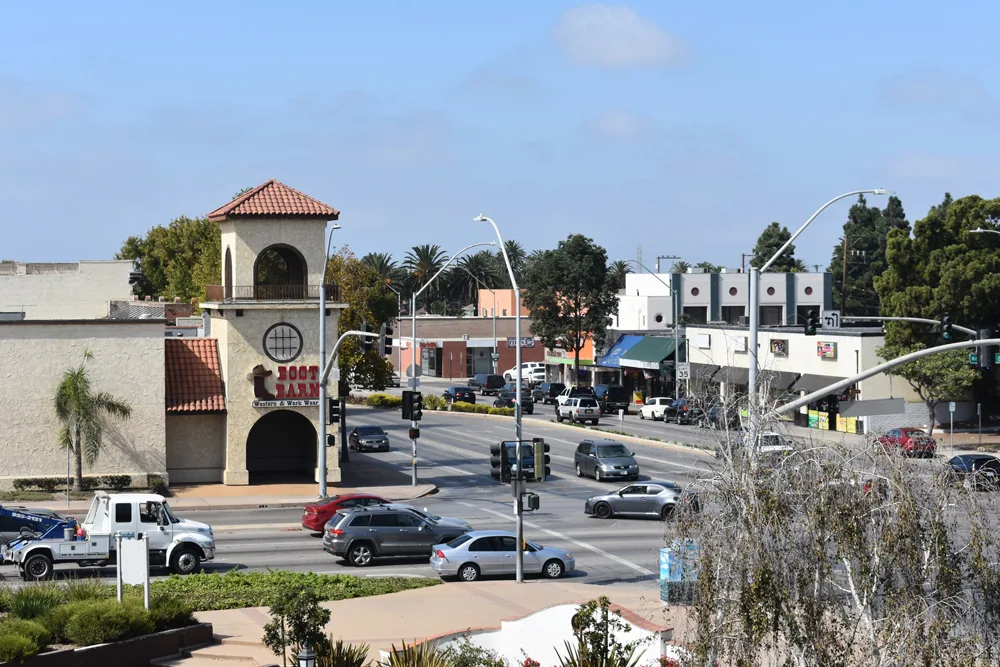
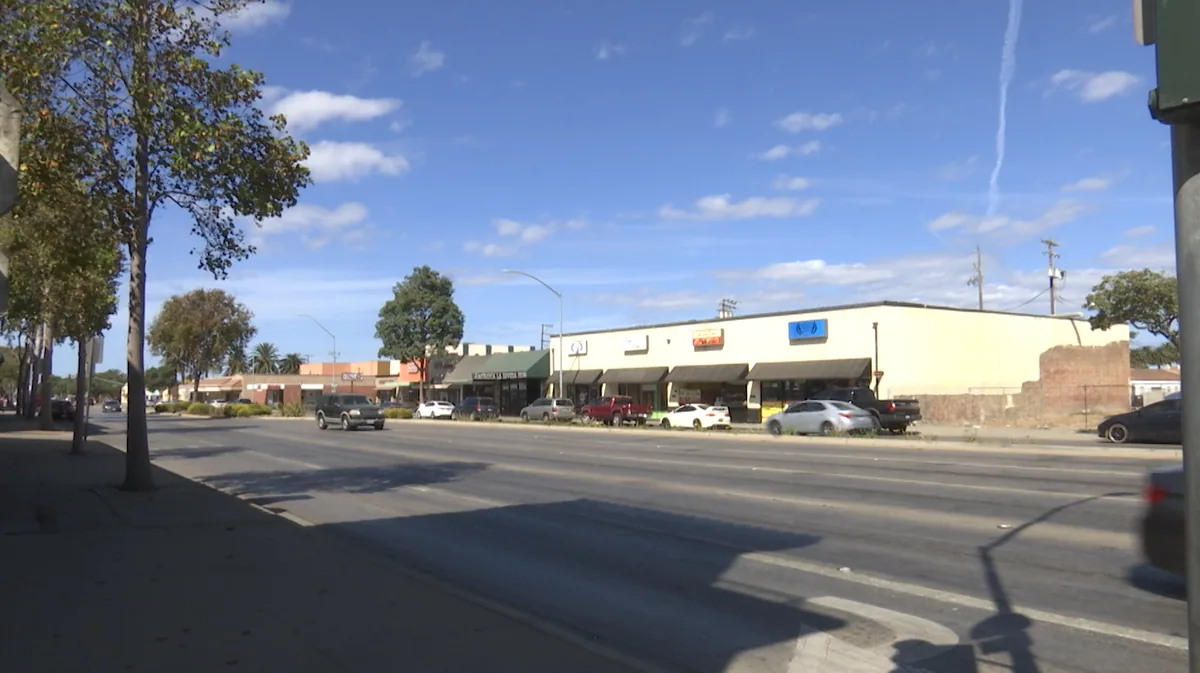
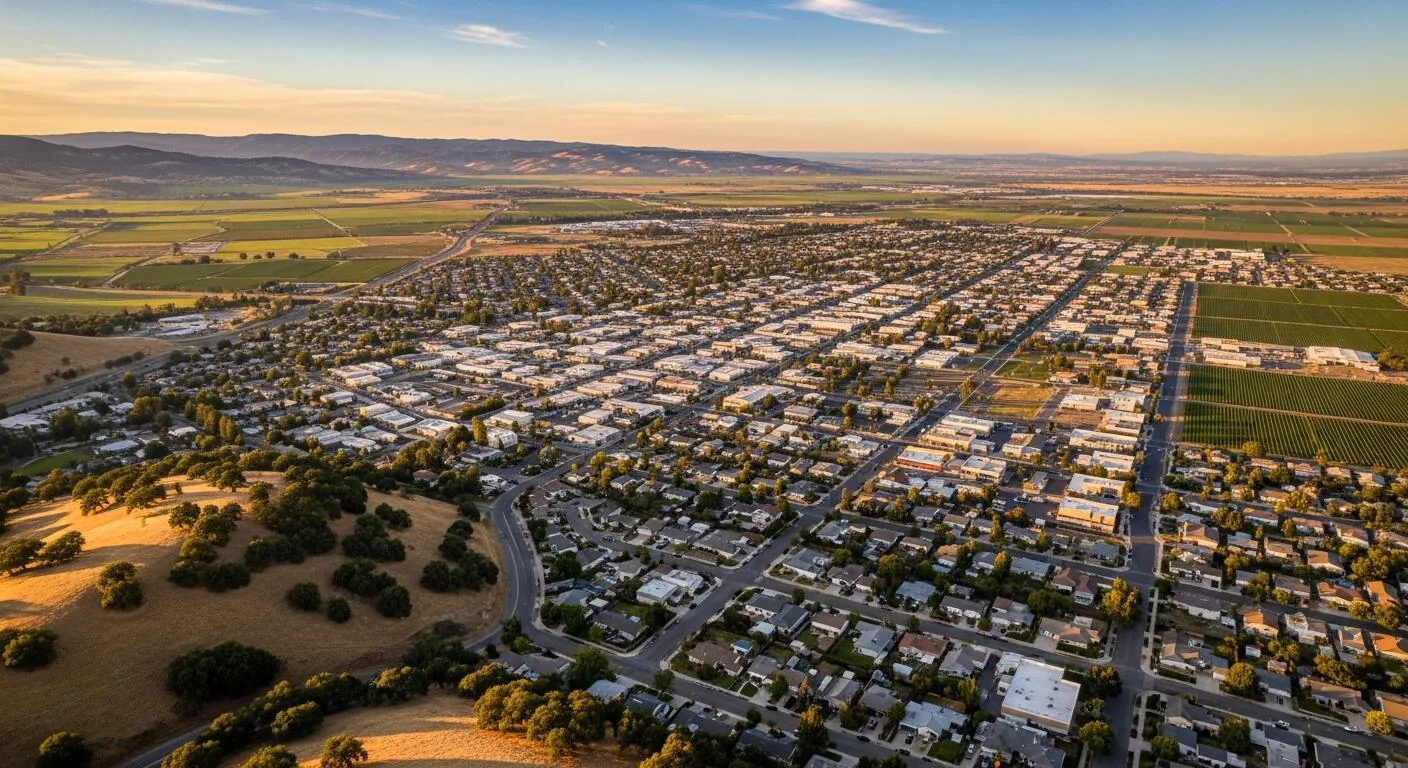
A fastener line beside a roof panel joint deserves a close check before the repair boundary is set in Betteravia Industrial Park. The City plan describes a multi-lot subdivision with light-manufacturing zoning and review guidance for sites, landscaping, architecture, and buildings. The park lies between West Carmen Lane and West Betteravia Road, west of the Santa Maria Valley Railroad tracks. Those facts place the service area; the roof system still has to be identified at each property.
We start with the actual metal or low-slope assembly, then inspect seams, edges, penetrations, drainage, and previous repairs. The route to the roof, the work area below, and any active loading or service zone affect how the crew stages material. A multi-lot plan does not mean two buildings share a roof design, access condition, or repair need. We map each property separately and tie the recommended work to what we can verify.
Inspection: identify the sheet and the joint
On a metal roof, we inspect panel seams, fastener rows, end laps, closures, and transitions to walls or curbs. A loose fastener may be one part of a longer movement or flashing issue, so we look at the adjacent panels before proposing a sealant patch. On a low-slope membrane, the same walk follows laps, terminations, drains, and equipment penetrations. We mark system changes and photograph each condition from a repeatable location.
City records describe a 55-acre subdivision with 38 industrial lots and anticipated floor area. Floor area does not tell us the roof area or its construction. For each building, we verify dimensions and assembly from roof access, drawings, or other records before pricing. The commercial roof inspection can record the system, roof zones, drainage, and access limits in a condition map the property manager can reuse.
A report from inside can help orient the walk, but moisture can move along a deck or insulation layer before it becomes visible below. We compare the interior location with nearby seams, penetrations, and low points. If a test cut or infrared survey could change whether a repair or replacement is proposed, we identify where it belongs and what it should confirm. That keeps testing tied to a decision instead of making it a routine opening.
Repair options: use a compatible connection
Panel movement, fastener condition, and flashing geometry shape a metal-roof repair. We check whether the panel is sound, whether a fastener has backed out, and whether the repair can tie into material that will hold. A standing seam, exposed-fastener panel, and retrofit assembly use different details. We identify what is installed before selecting a method and note any substrate or support issue that needs more than a surface repair.
For a membrane roof, a patch must connect to clean, compatible sheet with sound material around it. We prepare the surface, remove loose work, and terminate the repair where the assembly can support it. Repeated issues at different penetrations can warrant a broader walk. The flashing failure repair can address a loose curb or wall connection, while a seam repair review focuses on an open lap or panel joint.
If the roof has widespread moisture or many failing transitions, we compare defined repairs with a recover, coating, or replacement. A coating needs a suitable surface and dry, stable substrate. A recover needs the existing layers and attachment checked. A Santa Maria reroof includes a City permit step and a written pre-cover hold before installation can proceed. We show the owner the conditions behind each alternative so the option follows the roof record.
Drainage: keep water moving off the roof
A roof drain, scupper, and gutter each need a clear path and secure connection to the covering. We check strainers, bowls, overflow provisions, seams around the outlet, and where water leaves the roof. At a low area, we note whether the field slope or a change in insulation is affecting flow. If a drain is blocked, clearing it may be enough; if water remains, the roof may need a separate drainage correction.
When extensive ponding remains for more than 48 hours following rain, Santa Maria code calls for drainage analysis and corrective action. We record the location and duration reported, then identify whether the issue is at the outlet, the roof field, or beyond the roof edge. The drain and scupper scope can price confirmed roof components. The site discharge should be reviewed separately if the observed water path extends beyond the roof work.
The airport station at Santa Maria lists its annual rainfall normal as 13.32 inches for the 1991 to 2020 period. We inspect the property's actual drain paths and low points before setting the repair scope. Before bonding, we check this roof's surface and substrate directly.
Timing: coordinate staging with site operations
The park sits near West Carmen Lane, West Betteravia Road, and the Santa Maria Valley Railroad, but the access plan is set with each property manager. We confirm gate procedures, vehicle routes, laydown space, overhead work zones, and delivery schedules. If a roof opening is needed for testing, we coordinate the protection below and a same-day closeout plan. Those practical limits affect how much work can proceed in one shift.
The City issues a permit before the replacement, and the covering stage follows the pre-roof inspection's written release. The review can examine deck and support, runoff, old attachment, insulation moisture, and fire safety. We list that hold point before removal begins and keep the assembly visible until review is complete. If the deck or insulation differs from the assumed condition, the owner receives a documented choice before the installation continues.
A roof leak does not have to wait for the next workday or after a holiday. We first reduce water entry and protect the area below, then record what remains for permanent repair. A temporary dry-in can limit exposure, but it does not replace a failing panel joint or saturated roof layer. The commercial emergency roof response can establish the immediate work and the access needed for a complete follow-up.
Maintenance: watch the details that move
A service visit should revisit the panel joints, fasteners, curb flashings, drains, edges, and any repair that has been exposed to weather. On metal, we look for loose fasteners or movement at transitions; on membrane roofs, we check laps and patches for separation. We note traffic routes and trade work that could disturb roofing. A preventive maintenance visit can keep those observations in a dated record.
The Betteravia plan's multi-lot review guidance means managers may need to coordinate work across several parcels, but each roof file should stay tied to its own building. A roof condition report can keep photographs, map references, and open questions together. North Preisker is another distinct commercial and industrial service area; its Preisker Lane roof review should carry separate access and assembly details. Area 9 includes manufacturing and commercial designations, and its industrial service area needs a separate roof map.
Price and timing reflect the system, access, preparation, moisture, and inspection holds. We can price a confirmed repair from the visible conditions and state where an authorized opening or permit decision may change scope. If replacement becomes the stronger option, the reroofing assessment uses the recorded assembly and work limits to plan the next step.
Commercial Roofing Questions
How do you identify which metal roof repair method fits?
We first identify the panel type, seam or fastener arrangement, substrate condition, and flashing details. The repair has to connect to secure material and account for panel movement. We document what can be repaired in place and any condition that requires testing or a broader scope.
Does the park's planned floor area describe roof size?
No. The City's plan figures describe anticipated building floor area, not roof area or roof type. We verify the actual building dimensions and assembly before estimating access, material, or repair quantities.
When should standing water prompt more than drain cleaning?
A persistent low point may need a closer look at the field as well as the outlet. We document the extent and duration, then propose the corrective work supported by the roof condition.
How is the covering stage cleared?
The City permit and written inspection release are required before a replacement layer is installed. We keep the assembly open for review and record any finding that changes the project sequence.
Related
Plan the next roof visit
Tell us about the building and what you are seeing on the roof. Request a roof assessment and we will set up a time to look at it.