
Commercial Roof Replacement in Santa Maria, CA
Set the replacement sequence
Arrange a roof walk with current access and operating restrictions. We will map the assembly, identify permit hold points, and prepare a scope that separates confirmed conditions from concealed allowances.
Request a roof assessment or call 555-555-5555.
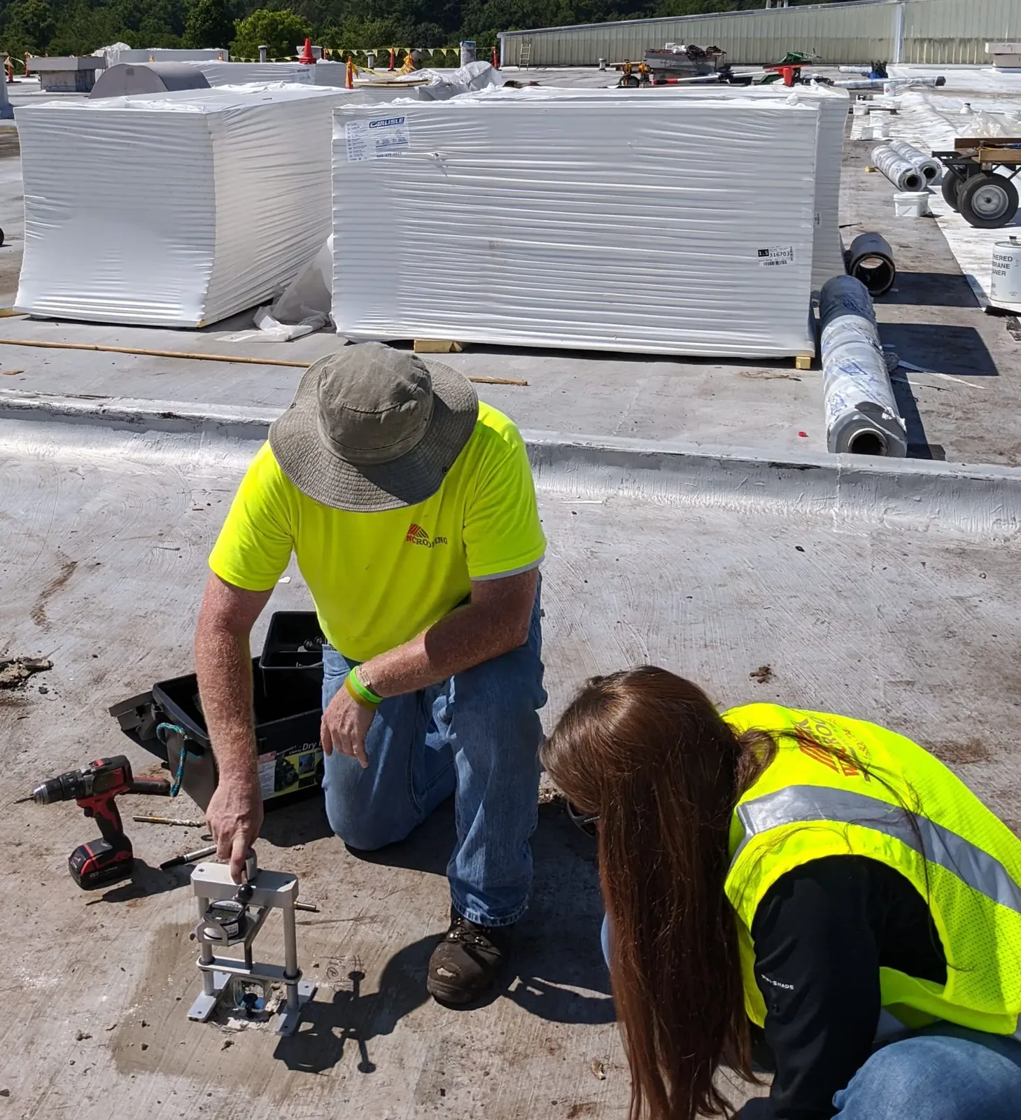
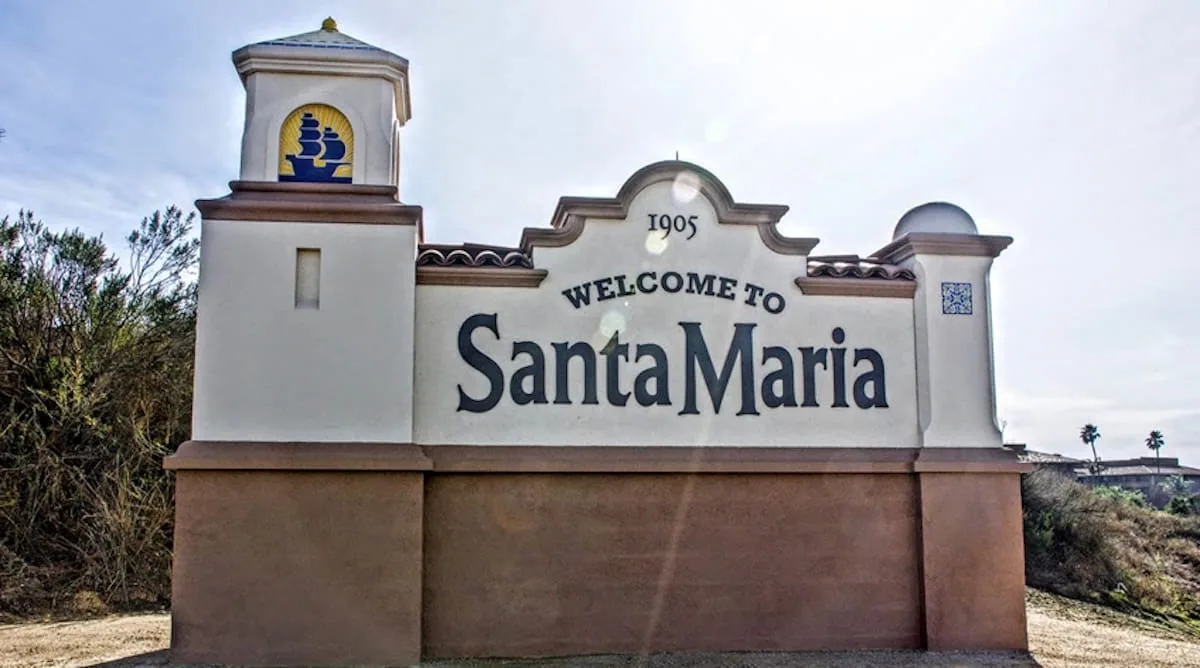
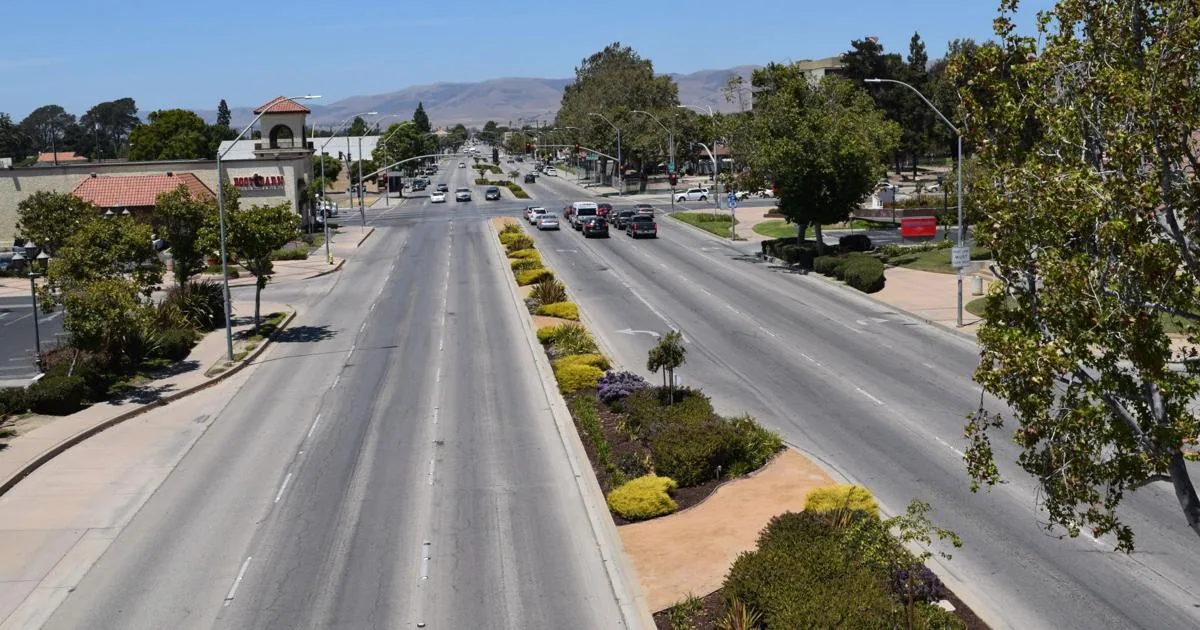
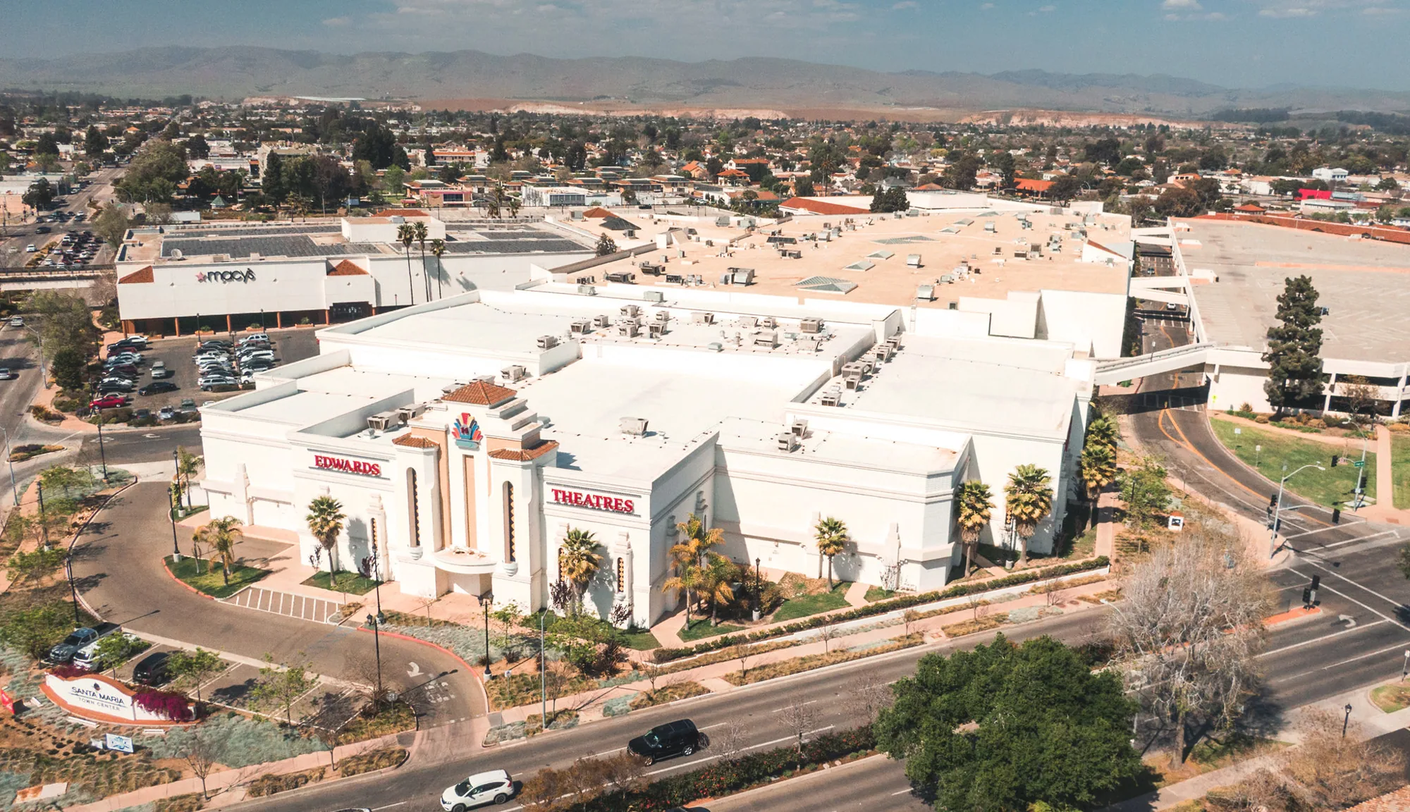
A lifted edge flashing can set the tear-off boundary before the membrane field does. We map the roof by assembly and condition, checking seams, drains, curbs, edges, deck and interior clues before deciding which areas can remain. A small leak may mean wet insulation; broad surface wear can still leave a sound deck.
For a warehouse or retail property in Santa Maria, the written scope ties each removal limit to a recorded condition. That gives the property manager time to coordinate budget, tenant notice, shutdowns, staging and material arrival before the crew opens the roof, without assuming age alone decides the full scope.
Condition: calendar follows the assembly
The roof walk separates surface wear from assembly failure. We check seams for poor bonds or open welds, look at penetrations and wall terminations, and compare staining below with moisture readings above. A soft deck, widespread trapped water or repeated repairs at several transitions can make full replacement more defensible than another patch.
If the field is still stable, we identify localized work and describe what new finding would change that recommendation. The inspection record includes photos, marked roof areas and observations on access, drains and existing layers, rather than a single broad label such as failed. When several repairs sit close together, we compare their locations with the roof grid and review whether water or movement is affecting a larger assembly.
A single failed seam may be locally fixable; a line of failures along a repeated detail can point to broader preparation, attachment or design issues. The distinction matters because replacement removes the full compromised area, while an isolated repair leaves the surrounding field in service. We show the manager why that boundary is proposed and identify any test cut that would resolve uncertainty before a bid is approved.
Rain records: use station normals as context
Santa Maria's KSMX station has a 1991-2020 annual precipitation normal of 13.32 inches. We check drains, prior repairs, and current surface conditions at the building before scheduling open-roof work. Santa Maria's Airport Business Park plan includes technical development, laboratories, specialized manufacturing, and airport services.
Those operations can put equipment, roof penetrations and controlled work areas into the replacement sequence. We verify the installed roof assembly and access limits during the property inspection. For a roof in the West Stowell industrial corridor, we record the installed assembly, access limits, and staging route before pricing. Before replacement in Airport Business Park, we confirm the assembly, drainage, equipment access, and staging route. For a roof replacement in Downtown Santa Maria, we map entrances, loading access, drainage, and work zones before tear-off.
Assembly: map what comes off
A replacement scope starts by recording the existing membrane or metal, insulation, cover board, vapor control and deck where these can be identified. Core cuts or opened test areas can confirm concealed layers when the owner authorizes them and the permit sequence allows it. We mark uncertain layers before pricing removal.
Wet material is removed to a marked limit, then the exposed substrate is checked before new insulation and membrane go down. We keep drainage paths and penetrations visible through the work, because a new sheet cannot correct a low drain, failed curb or unstable edge by itself. The selected assembly must match deck type, slope, attachment method, fire requirements and the building's operation.
Permit: clear review before covering
Santa Maria requires a building permit before a new roof covering is applied and requires a pre-roof inspection with written approval. The inspection includes roof structure, deck, drainage, attachment of the existing covering, wet insulation and fire-retardant requirements. We build those hold points into the schedule so removal does not run ahead of review.
The replacement detail also needs to resolve wall flashings, drains, skylights, equipment supports and edge metal; leaving an old transition outside the scope can put the new field at risk. The commercial roof inspection can establish those conditions before a budget is finalized. Permit submittal should match the work actually proposed. We identify whether the scope is a tear-off, recover, deck repair or a combination, and provide assembly details for review.
The City inspection occurs before the new covering hides the deck and drainage conditions. If an inspector calls for correction, the schedule needs room to complete that work and return for approval. We keep the roof open only within the temporary protection plan, record the inspection result, and proceed after the hold point clears. This avoids treating permit approval as a box to check after the installation has already advanced.
Sequence: protect occupied operations
Where a building remains open, we divide work into manageable roof areas, confirm material staging and keep entrances, loading activity and interior-sensitive zones in the plan. Each shift ends with a bounded section protected against water, and its size stays within the crew's dry-in capacity. A food-processing operation, office tenant or equipment room may require a different order of work even when the roof assembly is similar.
Santa Maria supports agriculture, manufacturing, health care, education, government and commercial activity. We use that mix as context for coordination, then confirm the access rules and operating windows for the actual property. For active leak conditions before replacement, our repair work can stabilize the exposed area. System selection also affects the work sequence.
A TPO membrane installation requires clean, dry surfaces and properly welded seams, while a temporary leak stabilization may be needed before the full replacement begins. For a manufacturing building, equipment shutdowns or sensitive production zones may limit where a crew can stage rolls and tear-off debris. We confirm those constraints with the manager and set daily work limits around them, rather than assuming every section can be opened at once.
Before mobilization, we also confirm whether cranes, rooftop units or deliveries can operate during the selected work window. We set staging and protection for the specific roof section and confirm any operating limits with the property manager. Before setting the sequence, the manager confirms current operations, delivery routes, and safety limits at the building. We assign a contact for each hold point and agree how a concealed condition will be photographed, measured and priced before work continues.
Budget: price the known scope
Price and duration depend on measured roof area, the number of layers, deck repairs, insulation depth, edge and penetration details, tear-off access, disposal logistics and how much work must be phased around tenants. A proposal should separate measured quantities from a reserve for conditions that only become visible during removal.
We identify the weather protection plan, inspection holds, daily dry-in limit and expected disruption by zone. That lets a manager compare replacement with a recover only when the existing assembly and code permit that option. Santa Maria's KSMX station recorded 21.52 inches of precipitation in 2023. We keep each open section within the crew's dry-in capacity and protect it at the end of the shift.
Commercial Roofing Questions
Can you price a replacement before opening the roof?
We can price a defined base scope from the roof walk, records and any authorized test cuts. Concealed deck damage remains a documented allowance until exposed. The proposal should state how we measure additional repair, photograph it and obtain approval before the work expands.
What does the pre-roof inspection change?
The City requires written approval before a new covering is applied. Findings about deck, structure, drainage or wet insulation can change removal limits, fastening or insulation work. We schedule the hold point before installation hides those conditions.
Can tenants stay in the building?
Often the building can remain occupied, but the plan depends on noise, vibration, interior sensitivity, delivery routes and the roof area opened each shift. We coordinate work zones and notices with the property manager before mobilization.
How do you choose replacement over a recover?
The decision turns on the existing layers, moisture, deck condition, attachment and drainage. We document what can remain and what cannot, then compare the compliant assemblies and the consequences of leaving concealed material in place.
Plan the next roof visit
Tell us about the building and what you are seeing on the roof. Request a roof assessment and we will set up a time to look at it.