
Commercial Roofing in the West Main Specific Plan Area, Santa Maria, CA
Set a roof walk for the West Main property
Share the building identifier, roof plan, leak history, access route, and preferred work window. We will inspect the named areas, document seams, terminations, drainage, and moisture questions, then describe a repair boundary with the necessary testing and approval steps.
Request a roof assessment or call 555-555-5555.
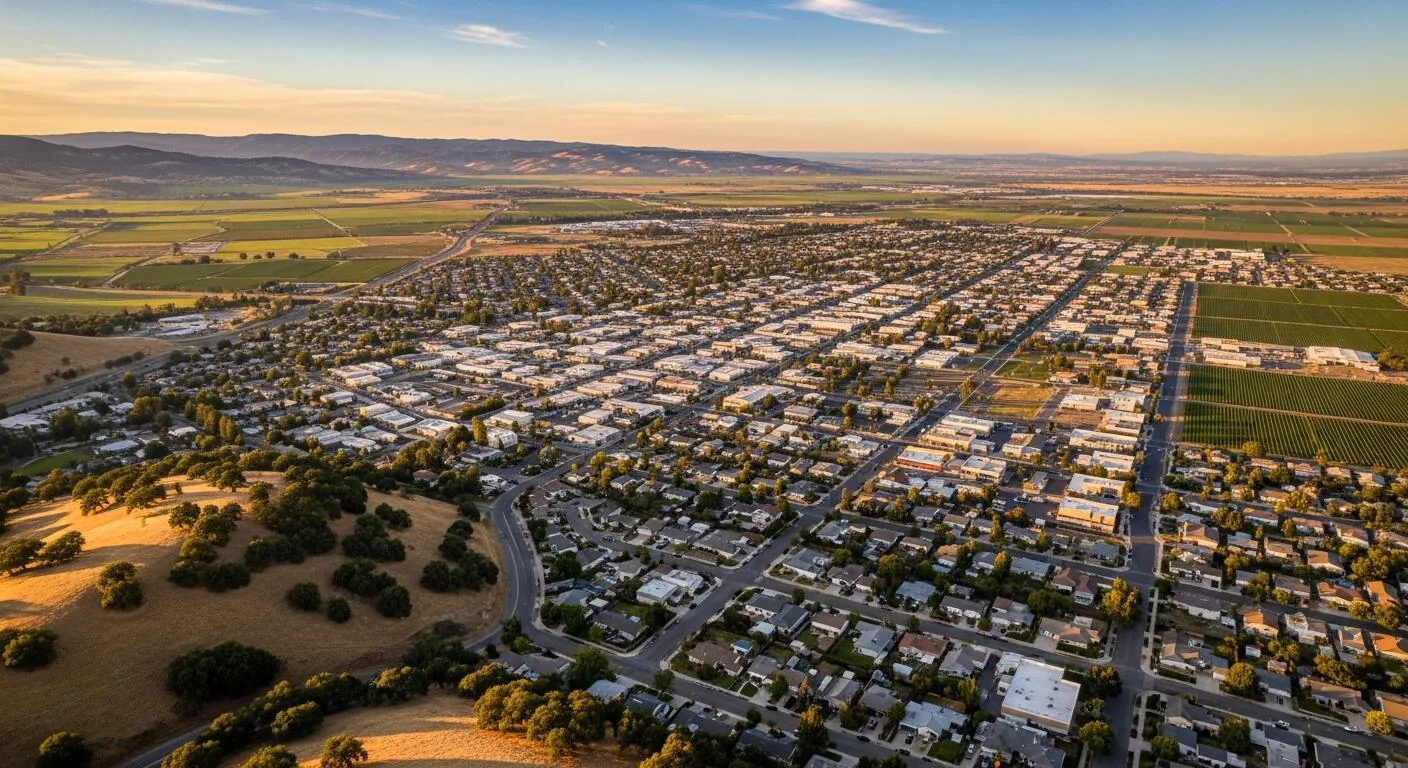
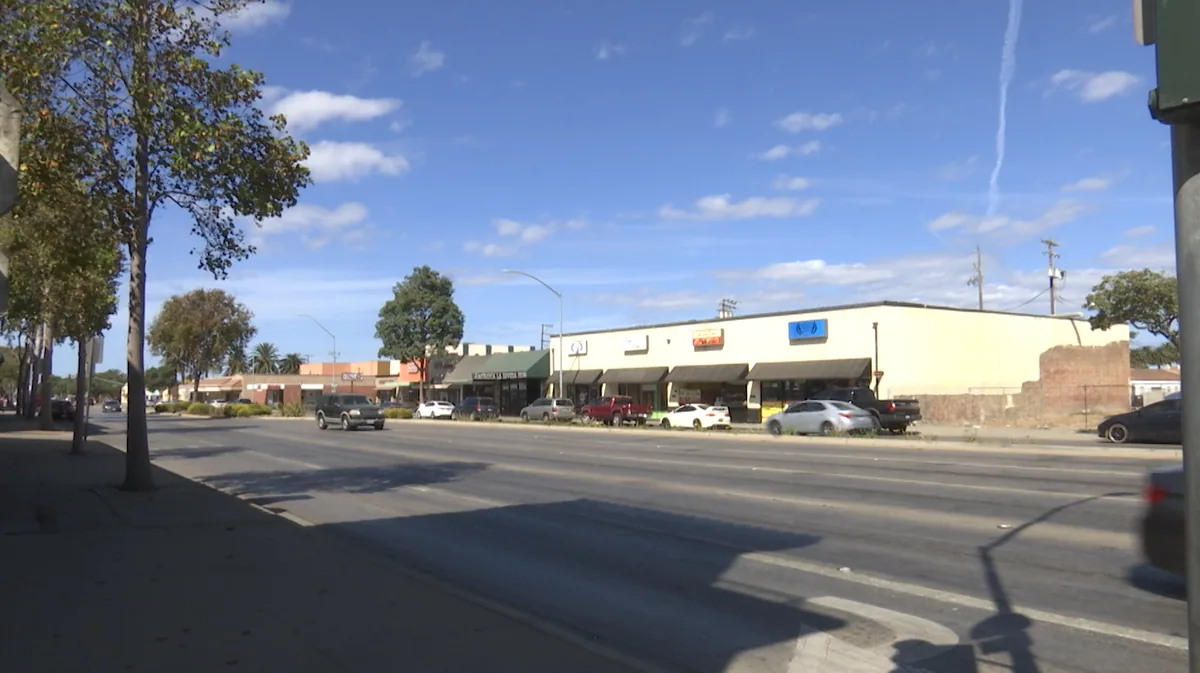
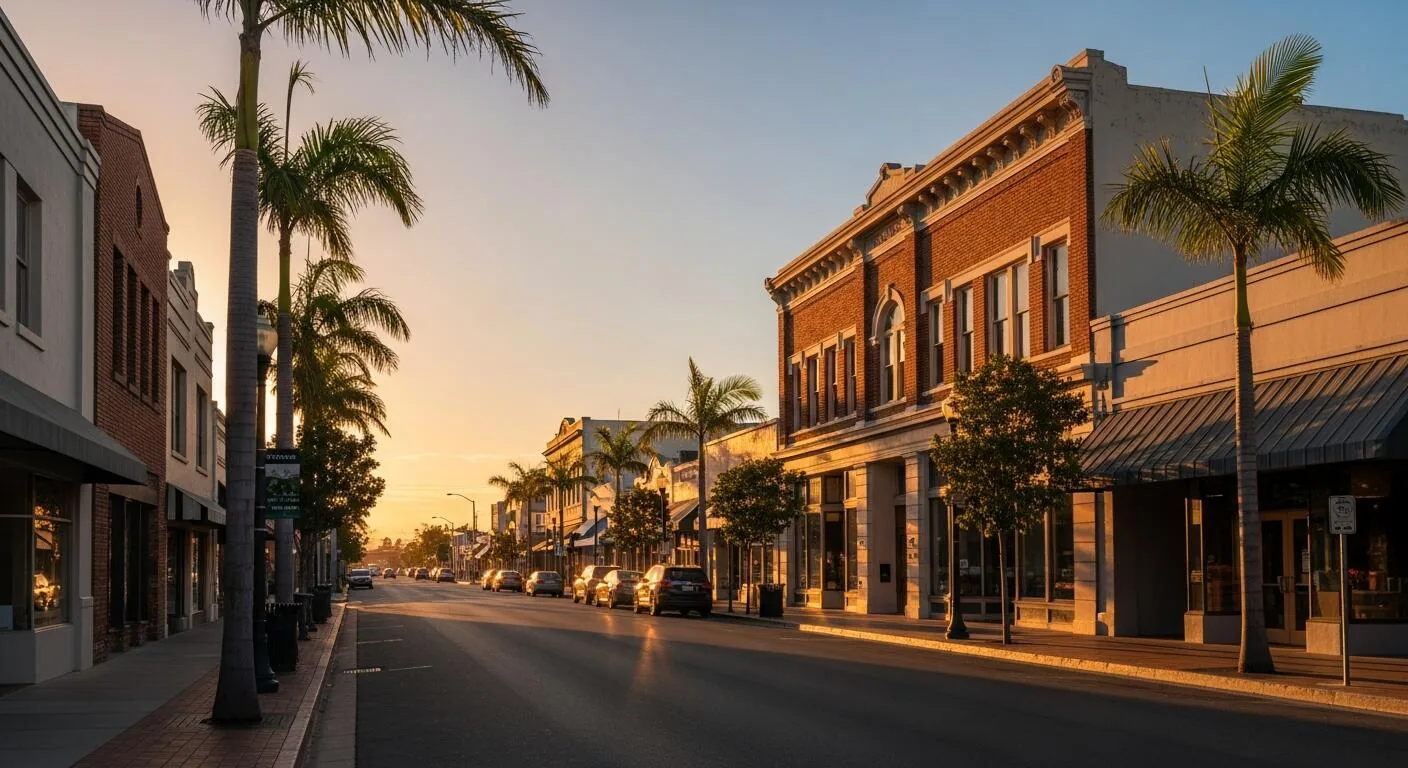
Rooftop terminations at West Main's urban edge set how a repair meets the wall and where the work can stop. We inspect the membrane turn-up, metal edge, nearby curb, and drain path, then confirm the access route with the manager. The City describes West Main as an 88-acre planning area with agricultural land to the west. Its stated goal is an identifiable commercial and industrial center that fits the agricultural setting, so the property's actual work schedule and staging limits belong in the first roof review.
The plan describes West Main as a transition from urban uses to the east toward agricultural uses on the west. That distinction gives the manager a geographic reference. We confirm the building, assembly, and work area before marking a repair boundary. A service record for Airport Business Park or Area 9 needs its own roof map, access information, and history.
Agricultural edge: confirm access and staging on site
West Main is planned as a commercial and industrial center beside agricultural land. We confirm delivery access and roof staging with the property manager before setting the work sequence. We ask the manager where material can be staged, which paths should remain open, and whether work hours need to fit around tenants, equipment service, or deliveries. If access crosses an operating area, the sequence includes a contact who can confirm when each section is available.
A roof may include several additions or a membrane-to-metal transition. We label each section from an available plan or fixed reference point, then compare the leak report with seam and edge details nearby. If prior repairs exist, we photograph their boundaries before recommending new work. The service report states where we walked and which portion could not be reached, allowing ownership to decide whether another access window or approved test opening is needed.
Surface check: confirm the substrate before bonding
A membrane patch needs a surface that can be prepared to the chosen system requirements. We check the field sheet, lap, and substrate at the repair edge and note whether dirt, moisture, or loose material needs to be addressed. A coating has a different preparation and application requirement from a welded sheet repair. We identify the existing system when visible and avoid choosing materials until a compatible tie-in and dry work area are confirmed.
KSMX's 1991-2020 precipitation normal is 13.32 inches per year, and the station averaged 62.4 heavy-fog days across 42 years. Before applying a bond or coating, we check the current surface and substrate at West Main. We check each West Main roof's current moisture and drainage conditions directly. We check actual surface and substrate readings before bonding, coating, or closing a seam. If a reading extends beyond the visible defect, an infrared moisture survey may help target where a closer investigation should occur.
Outlet review: trace low points and edge metal
Water may collect beside a drain, against a curb, or behind an edge where the field sheet does not direct it to an outlet. We inspect the bowl, clamping ring, scupper opening, and nearby slope, then map where water remains. The manager's observation of how long a low area holds water helps decide whether the issue is a maintenance note or a drainage condition affecting the roof scope. Photos show the low point and the outlet that serves it.
Where extensive ponding persists beyond 48 hours after rainfall, municipal requirements call for a drainage analysis and corrective work. We compare the report with the low-point map, then determine whether slope, outlet, or membrane work depends on that finding. A new covering has its own permit and pre-roof review steps. A drainage correction can be priced as its own detail before replacement or recovery is selected.
Repair map: separate a local fix from wider work
A local repair can be appropriate when a seam, puncture, flashing, or termination has a defined boundary and sound material for a tie-in. We specify the preparation, repair material, and nearby details to check at closeout. If a recurring leak or moisture reading extends past that edge, we identify the next investigation before pricing a wider area. The owner can then review a smaller repair and a broader assessment as distinct choices.
A new covering needs a permit, and Santa Maria requires its pre-roof inspection and written approval before application. City review can ask whether structural support and the deck are sound, how water is routed, how the current layer is attached, whether insulation is wet, and whether fire-retardant measures apply. We account for those steps when comparing a recover or replacement. A recover evaluation should show the retained layers and attachment questions, while a replacement plan can state what removal and preparation are included.
A leak crew can be dispatched outside ordinary business hours, holidays included. We cover the occupied space with temporary protection and mark that measure separately from the permanent repair, which follows when the area is ready. A commercial emergency repair should make the temporary boundary clear so the later crew can return with the right materials and access plan. The record also notes conditions that could alter the full scope once the roof is prepared.
Work window: leave room for weather and inspection holds
The roof work sequence includes access, surface preparation, material placement, dry-in, and closeout. We coordinate each step with the manager and identify which tenant or delivery route must remain available. If a section cannot be completed before the shift ends, the work plan names how that area will be protected. Clear staging and a confirmed contact reduce the chance that an inspection hold or access delay leaves the roof open.
Fog and rain records help explain why the actual surface is checked before a bond or coating begins. We do not treat a planned date as evidence that the roof is ready. The crew checks the substrate at the active section, records a hold if conditions do not meet the system instructions, and changes the sequence if another approved task can proceed. The manager receives the updated timing and the preparation step still required.
Closeout includes the roof-zone identifier, date, materials, photos, repair limit, and any follow-up test or area left inaccessible. That file lets a new manager compare the next leak report with work already completed. For buildings in Downtown Santa Maria or West Stowell, each record still identifies its own roof and operating limits. The Airport Business Park roof record and West Stowell roof record can stay distinct from this West Main scope.
Commercial Roofing Questions
What does West Main's planning area tell you about a roof?
It identifies an 88-acre transition area and a City goal for commercial and industrial development that fits the agricultural setting. It does not establish a building's roof system or condition. We inspect the actual assembly and confirm access, drainage, and operating needs with the property manager.
How do you prepare a repair at the urban-rural edge?
We verify the property, entry route, material staging point, and operating window before the walk. On the roof, we map the affected section and inspect its seam, flashing, outlet, and termination. Those conditions define the scope; the surrounding land use does not substitute for a roof inspection.
Can fog delay a seam repair or coating?
Before bonding or coating, we measure surface readiness at the work area. We measure the surface and substrate against the selected system's preparation requirements. If dampness affects bonding, coating, or seam work, we document the hold and adjust the schedule before applying material.
When does standing water require drainage analysis?
City code is triggered when extensive water remains beyond 48 hours after rainfall; it calls for drainage analysis and correction. We note the low point and observation timing, then outline slope or outlet work before a new covering is selected.
Can you keep a leak from reaching the interior while a larger scope is reviewed?
Yes. An urgent roof call can be handled evenings, weekends, or holidays. We record where temporary protection was installed and keep it distinct from the permanent repair, which we schedule after checking access and surface preparation.
Plan the next roof visit
Tell us about the building and what you are seeing on the roof. Request a roof assessment and we will set up a time to look at it.