
Commercial Roof Recover in Santa Maria, CA
Check overlay eligibility
Share the roof plan, prior overlay records and any recent leak map. We will inspect the layers and drainage, then prepare a recover-versus-removal comparison with the permit sequence.
Request a roof assessment or call 555-555-5555.
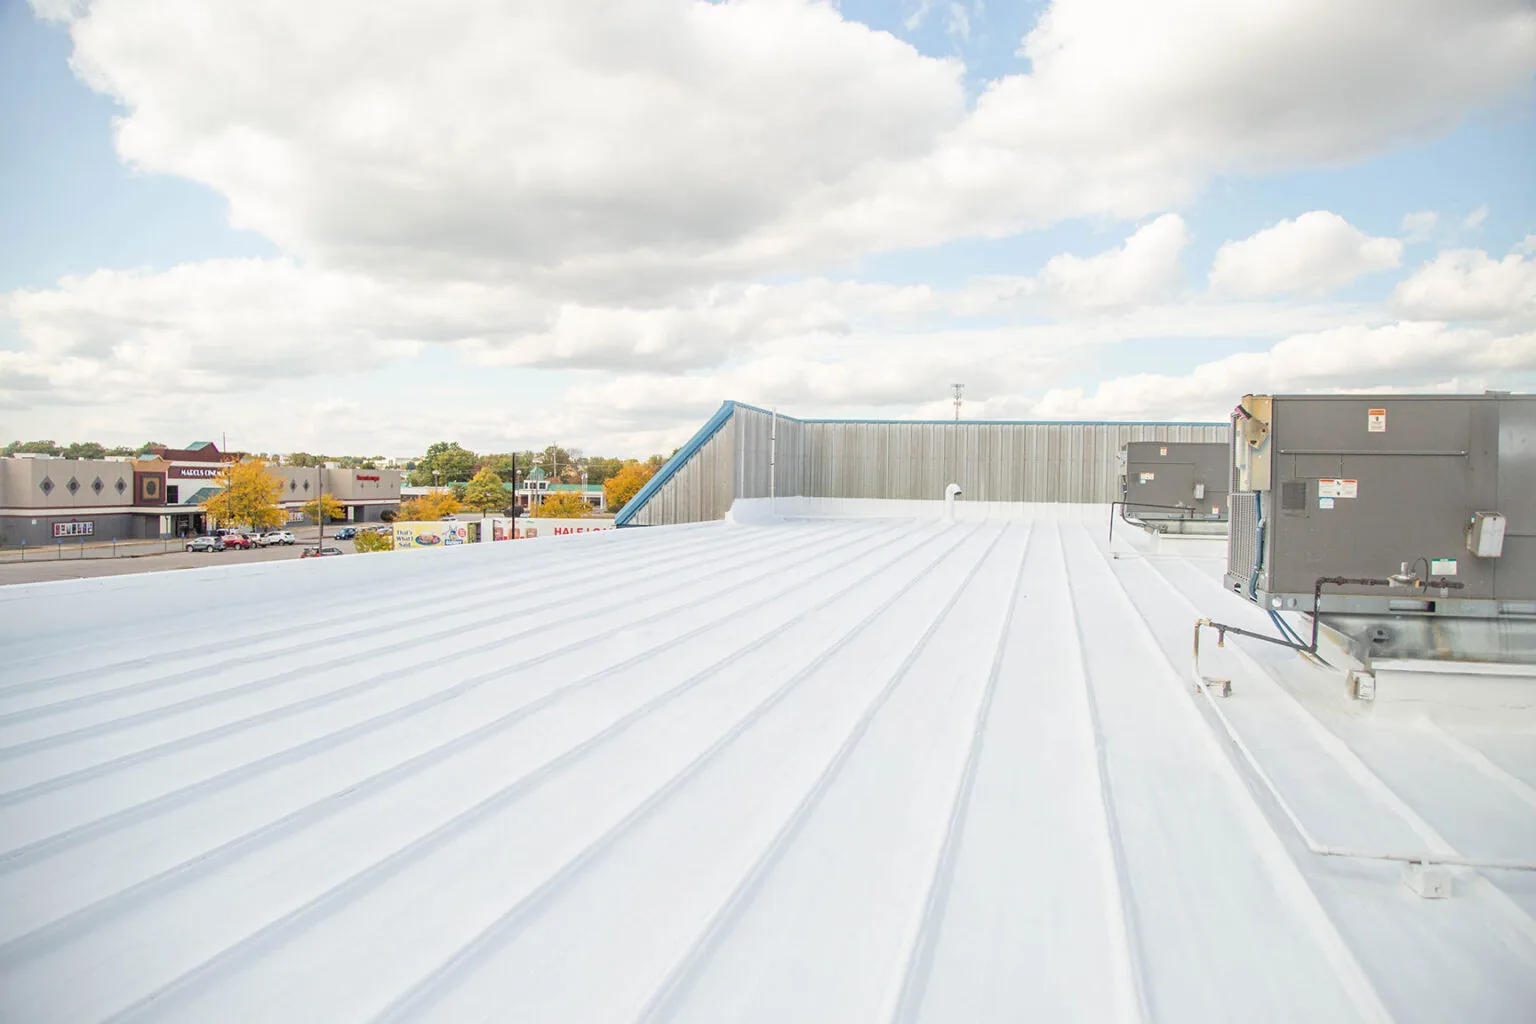
A curb or drain reading on the installed assembly can change whether a recover is even considered. We inspect attachment, moisture, deck and outlets so a new system will not hide active failure or trapped water. Layer count matters too; authorized test cuts help establish what the concealed assembly can support.
A recover may reduce tear-off disruption, but cannot make a weak deck sound. For a property manager in Santa Maria, we document test areas, repair limits and permit steps before comparing recover with removal; the decision follows evidence below the surface, not the age of the top sheet, before materials are selected.
Layers: count the installed assembly
We begin at penetrations, drains and authorized test cuts, where the roof layers can be seen more clearly. The survey records membrane type when identifiable, insulation, cover board, prior overlay, fastening pattern and deck material. A recover is a poor fit if the assembly already carries too many layers, moisture is widespread, or fastening cannot transfer loads into a sound substrate.
We also look for incompatible materials and details that would become inaccessible after a new sheet is installed. The resulting map separates areas suitable for overlay from locations that need removal or a localized rebuild. That drawing makes the scope easier to review with ownership and the design professional. Fastener pull tests or other approved attachment checks may be needed when the deck type or existing fastening is unclear.
We document where each sample was taken, what the fastener engaged and whether the result represents the broader roof area. One test point should not be stretched to describe a second addition with a different deck. If records show multiple reroofs, we compare the dates and assembly notes with visible transitions, because a higher curb or buried flashing may reveal a past layer change. The manager then has a specific basis to approve more testing or move to a removal scope.
Moisture: evidence sets the boundary
A wet insulation reading does not by itself describe every layer below it, so we compare readings with visible damage, interior staining and sample cuts. The repair boundary should follow confirmed conditions, not a convenient roof grid. The KSMX table counts 62.4 fog days in an average year of its 42-year station record.
Before preparation, we check actual surface dryness and substrate condition at the work area. On the job, we confirm actual weather and substrate conditions before bonding or covering. The infrared moisture survey can help mark suspect areas for follow-up cuts, while the roof inspection ties those findings to the assembly and drains.
Local plans: assess the actual roof
Planned or allowed employment uses at Santa Maria Airport Business Park include light manufacturing, laboratories, administrative centers and specialized manufacturing. For each property, we confirm loading, roof access, and equipment restrictions with the manager before setting staging. At the building, we coordinate equipment access and operating schedules with the roof inspection findings before setting the work sequence.
Our field decision follows the roof as installed, including visible transitions and authorized test openings. The Airport Business Park roof assessment should record the relevant building's actual deck, insulation and loading requirements, without borrowing assumptions from the land-use plan. During the site walk, we identify the installed membrane, deck, and moisture evidence before comparing recover with removal.
Drainage: verify outlets and elevation
A recover raises the finished roof elevation at edges, curbs and drains. We check whether existing slope moves water to the intended outlets, whether scuppers can remain clear, and whether new metal can maintain proper termination heights. Santa Maria requires a permit before applying a new roof covering, with a pre-roof inspection and written approval.
That review evaluates structure, deck, drainage, attachment, wet insulation and fire-retardant requirements. City rules call for drainage analysis and corrective work when extensive ponding remains two days after rain. Before adding roof height, an overlay design must address that condition. We can include outlet rebuilding when the drain height or connection will not work with the added roof thickness.
Alternatives: compare removal with overlay
We compare the overlay and removal alternatives on matching roof areas, known repairs and sample openings documented during inspection. Removal exposes the substrate for inspection and may allow a more direct correction of wet insulation or failed attachment. The comparison keeps known repairs separate from areas that still need opening.
Overlay can avoid some demolition, but it adds weight, elevation and another interface at each penetration. The written scope names retained layers, preparation requirements and the field findings that would change the approved work. The TPO recover assembly and coating restoration option are not interchangeable: each has its own substrate, adhesion and detailing requirements.
Access: sequence work around operations
A recover still involves rooftop material, heat or fastening equipment, perimeter controls and temporary protection. We plan where rolls and boards can be staged, how crews reach the active zone, and which drains must remain open. We keep roof observations and work limits tied to the specific building and its operating schedule. That work is sequenced before material delivery.
Before scheduling work, we coordinate roof access and notice requirements with the property manager. For a West Stowell roof evaluation, we confirm delivery limits, occupied entrances and the path material will take from the approved laydown point. We confirm the approved laydown point and material route before delivery.
Decision: require evidence before a recover
Before selecting an overlay, we provide the layer map, moisture findings, deck observations, drainage notes, photographs and proposed attachment method. We identify the areas that can remain and the areas that need replacement, then record any questions that require engineering or permit review. The final scope describes preparation, perimeter terminations, curb details, temporary dry-in and inspection holds.
That record gives ownership a basis to weigh first cost against the risk of covering a problem. If inspection findings do not support a recover, we explain why and price the removal path clearly. A concise replacement scope gives the property manager a direct comparison. We also account for edge height, door clearances, adjoining walls and roof-to-wall counterflashing. Added thickness can close a narrow drainage gap or leave metal too short to terminate the new membrane correctly.
The perimeter metal review records those conditions before material is ordered. Where rooftop units or pipe supports interrupt the field, we check that each detail can be extended without restricting service access. A recover is useful only when those transitions can be rebuilt to shed water and remain accessible; the proposal should identify which metals and curbs are included and which require separate work. Ownership should also understand the maintenance effect of keeping an older layer below the new roof.
Future leak diagnosis may need records of both systems, so we label the recover date, assembly and any retained zones on the closeout plan. If rooftop equipment is replaced later, the new trade needs to know the membrane type and approved curb detail. We document where the recover begins and ends, record the drain and edge transitions, and leave the manager with a map that can guide future penetrations without relying on memory.
Commercial Roofing Questions
How many existing layers can remain?
We count and identify them at test locations, then confirm the allowable assembly with the applicable code and project review. The number alone is not enough: attachment, deck condition, moisture and drainage also control whether a recover is appropriate.
Can you overlay wet insulation?
No. Wet material must be mapped and removed or replaced to a confirmed boundary before it is concealed. We use inspection observations, readings and authorized openings to define that work.
Will a recover fix ponding?
Adding membrane will not lift a depression or redirect water to an outlet. We evaluate slope, outlets, scuppers and edge heights, then include drainage correction when needed. Extensive ponding beyond the City's code threshold calls for analysis and corrective measures.
What happens at existing curbs and drains?
The new assembly changes finished height, so we check curb clearance, clamping rings, drain bowls, metal and membrane transitions. Details that cannot be extended safely may require replacement or a local rebuild.
Related
Plan the next roof visit
Tell us about the building and what you are seeing on the roof. Request a roof assessment and we will set up a time to look at it.