
Church Roofing in Santa Maria, CA
Schedule a church roof walk
Share the affected rooms, gathering schedule, and prior repair records. We will inspect the roof transitions and drainage, coordinate access with the property manager, and document a repair or replacement scope.
Request a roof assessment or call 555-555-5555.
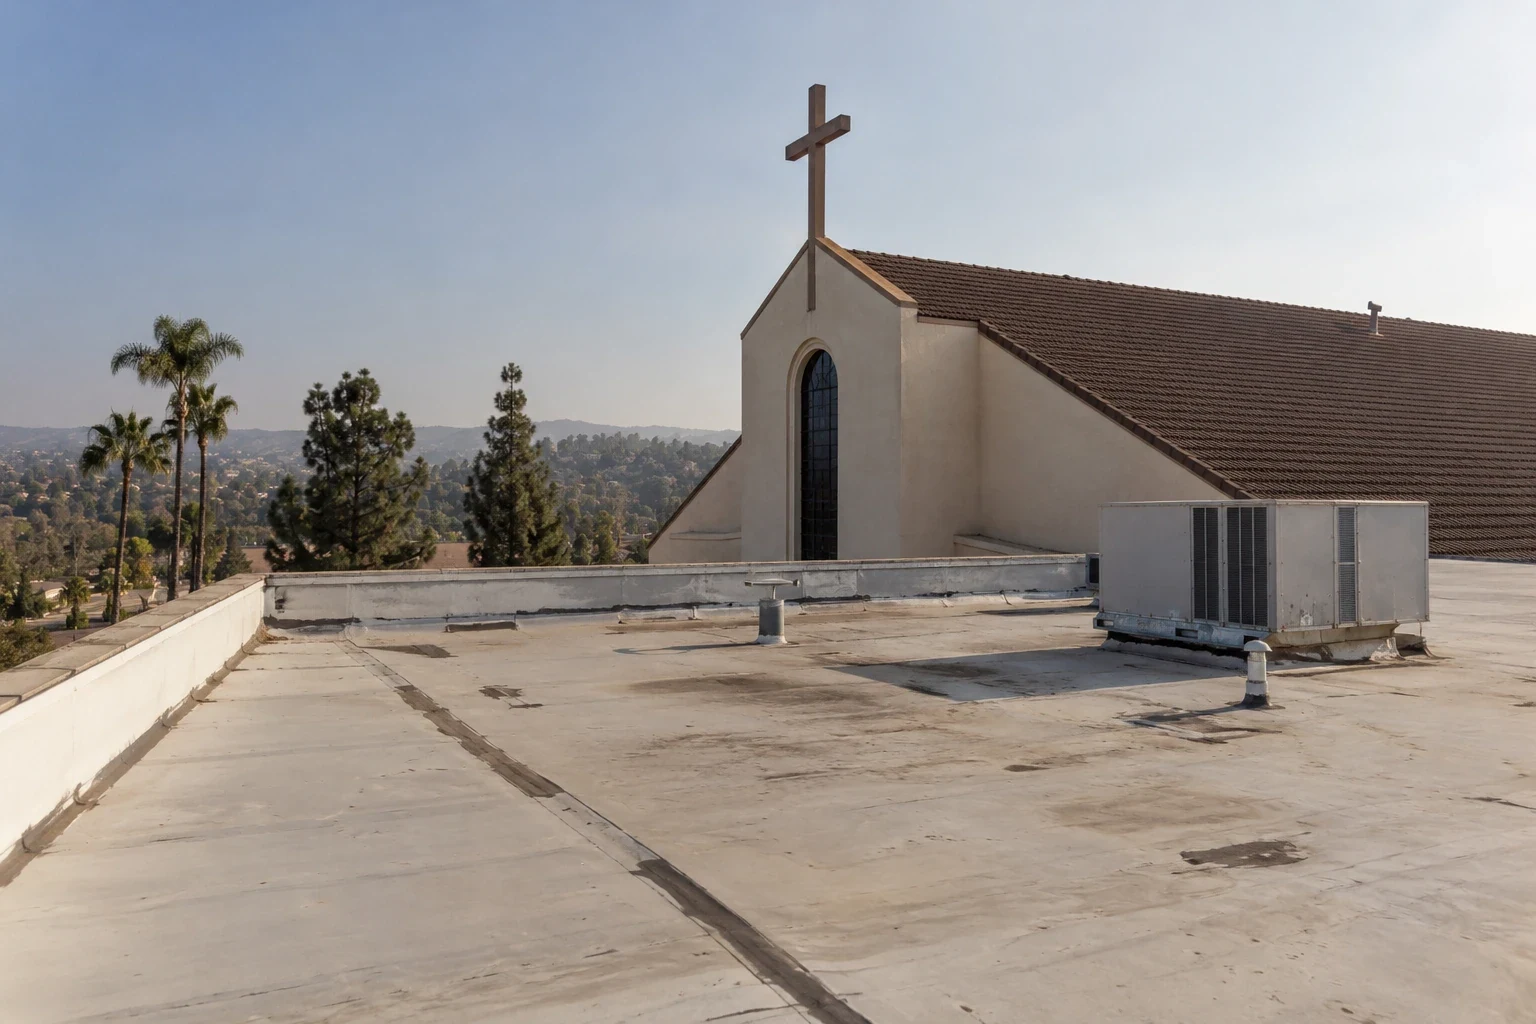

A valley at the sanctuary roof meets a wall, skylight, or change in slope can hide the point where water enters. In Santa Maria, CA, we trace that junction and the nearest drains before opening the roof. The work plan should protect the space below and avoid disrupting scheduled gatherings. We photograph the detail, check the membrane or shingles at the transition, and mark a repair boundary based on material that can hold a compatible tie-in.
Church properties may include a worship space, classrooms, offices, kitchens, and halls with different roof sections and access routes. The building use does not identify the roof assembly. We verify deck and covering where visible, then check penetrations, edges, valleys, and drainage against the reported condition. A commercial roof inspection can map those zones for a board or property manager deciding between a focused repair and a broader replacement review.
Inspection: read the roof junction
At a wall or tower, water can enter where flashing stops short, mortar has opened, or a membrane termination has loosened. We inspect the transition from above and compare it with interior staining, framing, and any previous patch. The visible mark is a clue, not a repair boundary by itself. We record what the opening shows and identify whether concealed decking or insulation needs a test before pricing permanent work.
We check the actual roof after wet weather for debris at outlets, open laps, and water held by a blocked path. A drain and scupper repair can be scoped separately if an outlet or overflow route needs attention.
Tower bases and high-wall junctions have different access limits than the open roof field; our sketch records the lift position, safe reach, and any flashing detail to revisit. If the assembly changes from shingles to membrane or metal, we keep each transition distinct in the report. That gives the manager a clear list of observed defects and the next test that could change the scope.
Building context: plan around gatherings
Before setting a work period, we ask which rooms, entrances, and drop-off areas must remain usable. A kitchen exhaust repair may affect a different schedule from work over a sanctuary, while a classroom wing can have its own access limit. We set material staging and debris control with the property manager. If the repair needs interior protection, we agree on rooms and furnishings before opening the roof.
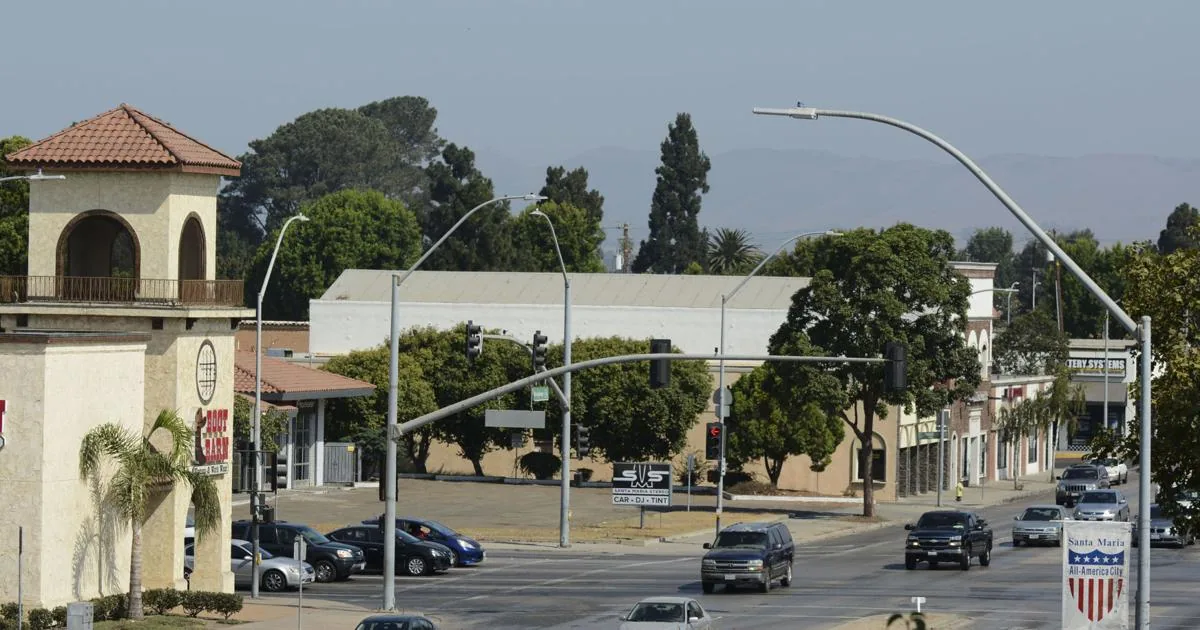
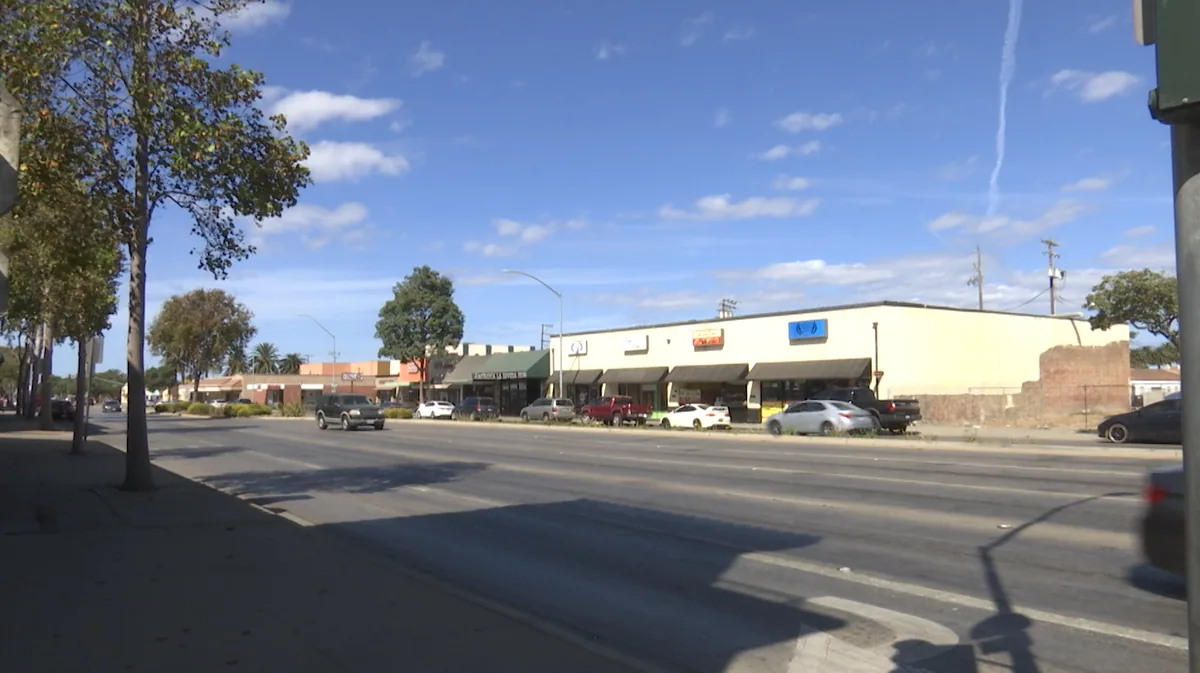
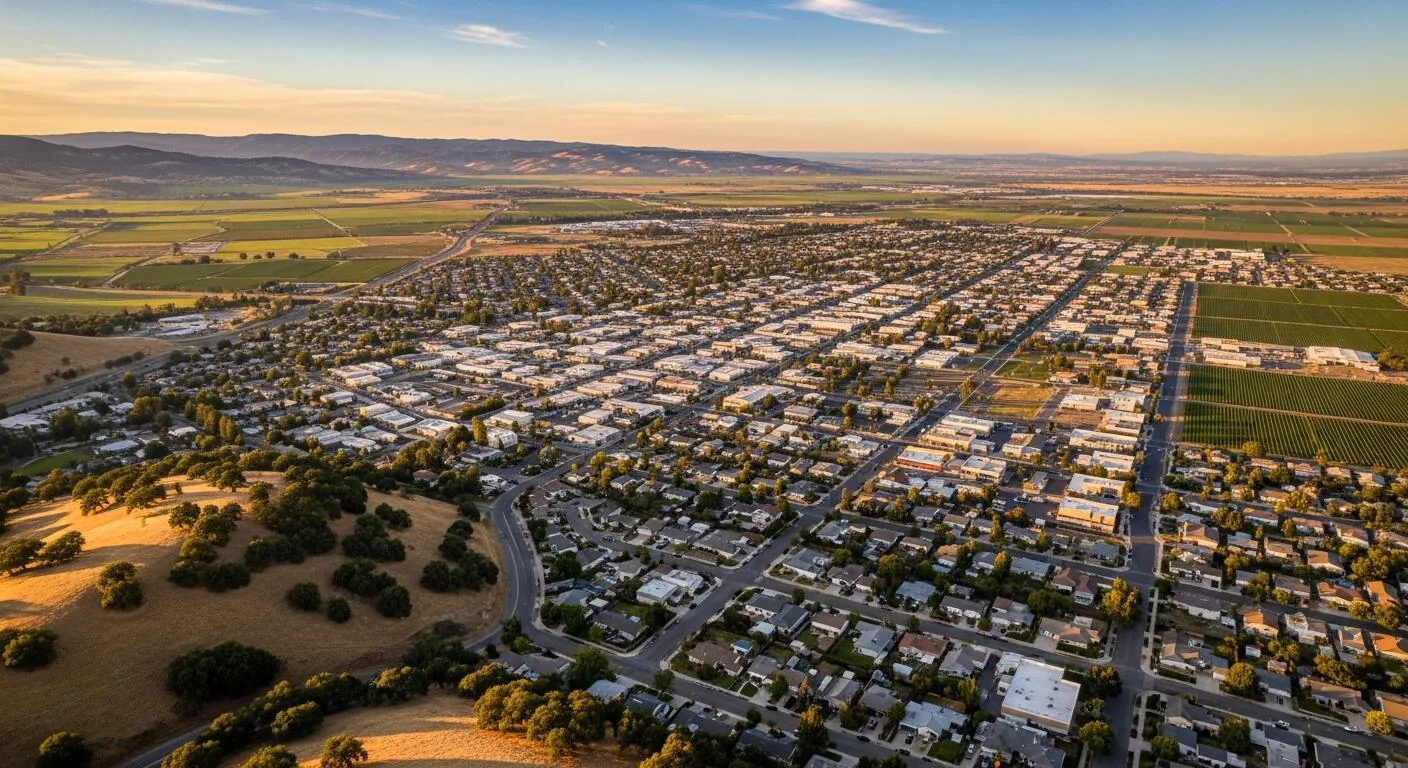
For congregations near Downtown Santa Maria and the Santa Maria Airport Business Park, we coordinate roof access with the event calendar and the routes the manager needs to keep open. We photograph the actual roof and coordinate the work boundary with the people using the building. A hospital roof assessment can face similar access limits, with a different occupied schedule.
Kitchen vents, HVAC curbs, plumbing stacks, and electrical work create penetrations. We check for cracked sealant, loose metal, split boots, and patches crossing movement. If another trade needs roof access, the manager can schedule that visit before we close the flashing. A roof visit in Downtown Santa Maria can include the broader access setting. The crew confirms property-specific routes with the manager.
Repair options: separate defects from wear
A repair can stay local when the surrounding deck, membrane, and transition can accept a durable tie-in. We remove loose material, prepare the substrate, and extend the patch to stable edges. If several areas show recurring moisture or the deck has deteriorated, a small patch may not address the condition changing the scope. We separate confirmed findings from points that need a test opening.
For replacement, we compare what stays, what is removed, and how each roof section can be dried in. A classroom wing may need a different assembly from a pitched sanctuary. We verify layers, moisture, attachment, and applicable requirements before considering a recover. A commercial roof replacement scope can separate areas, while a standing seam system review addresses metal details when that material is present. A medical office roof review can help compare occupied access planning across building uses.
During repair, we protect entrances from debris and keep the open area within the daily dry-in limit. Wall flashing needs a sound termination that sheds water away from the joint. If the detail cannot hold a small patch, we mark the removal required instead of bridging unsound material. Photos show the original condition, prepared boundary, and completed tie-in.
Timing: set the hold points first
The city review is a scheduled hold between deck preparation and installation: a permit, pre-roof inspection, and written release are required before new covering proceeds. The review can examine roof structure, deck, drainage, existing attachment, wet insulation, and fire-retardant provisions. We allow for that hold point before a new covering is scheduled. The board or manager can then align inspection access, public use, and any temporary interior protection with the roofing sequence.
Moisture changes how a crew prepares a seam or flashing surface. We inspect surface conditions before applying adhesives or coatings and limit the area opened at one time. If a surface is not ready for the specified work, the sequence changes to keep the roof weather-tight.
Emergency calls can be answered at any hour, including holidays. We first control active entry and protect the room below, then record temporary work and the permanent detail still to be repaired. For planned work, we identify gathering schedules, access windows, staging, and the dry-in line before removal begins. A phased occupied-building approach can separate roof zones and keep entrances clear while the crew moves between them.
Maintenance: keep a clear repair map
After work, the property file should show roof zones, photographs, materials installed, drain condition, and any access restriction that affected the visit. We mark completed repairs separately from details that were visible but not opened. That helps a future inspection compare the same seams and transitions without treating an old patch as proof about nearby material. A roof condition report can organize those observations for budgeting or board review.
Routine walks can include valleys, wall flashings, drain bowls, overflow routes, and areas where service trades cross the roof. A new antenna, exhaust fan, or conduit can disturb a finished detail. We record the penetration and note whether follow-up is needed after the other trade completes its work. If a coating or recover is considered later, we check compatibility and moisture first rather than place a new layer over an unverified condition.
Commercial Roofing Questions
How do you keep roofing work from interrupting services?
The manager shares the event and room schedule before we set the work zone. We choose staging and access routes that avoid occupied entrances, agree on interior protection, and divide removal into areas that can be secured by the end of the shift.
What can a roof inspection confirm around a steeple?
Access determines which transitions we can inspect closely. We photograph reachable metal, membrane, and sealant conditions, then identify any concealed point that needs a lift or test opening. The repair scope follows the verified junction rather than assuming the tallest detail is the leak source.
When is a church roof repair too broad for a single patch?
Several separated leak zones, wet insulation extending beyond a detail, or a weak deck can make a larger evaluation more useful. We map each confirmed condition and test where the result could change repair versus replacement. The scope distinguishes a local tie-in from work across a roof section.
What should the board receive after repair work?
We provide a zone-marked record with photographs, materials, completed details, and items that still need observation. The manager can keep it with permit and maintenance files, then compare future drain and flashing checks against the same roof locations.
Related
Plan the next roof visit
Tell us about the building and what you are seeing on the roof. Request a roof assessment and we will set up a time to look at it.