
Medical Office Roofing in Santa Maria, CA
Set a medical office roof review
Share access rules, clinic hours, equipment contacts, and any interior leak reports. We will inspect the roof transitions and drainage, then document the repair boundary, protection needs, and permit holds for pricing.
Request a roof assessment or call 555-555-5555.
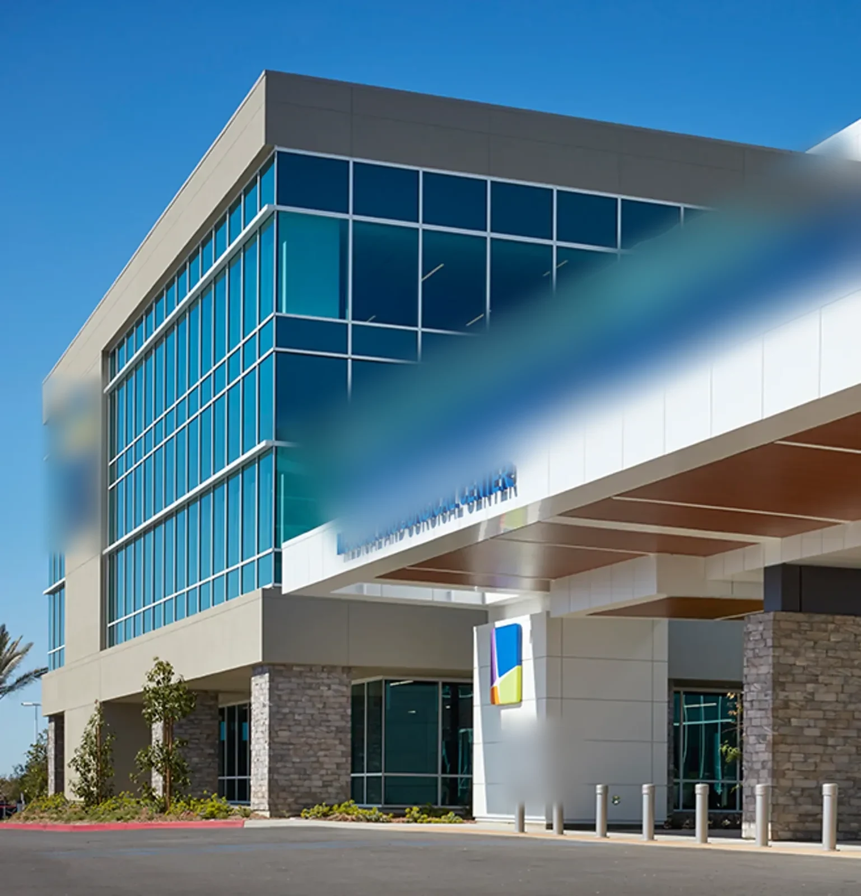
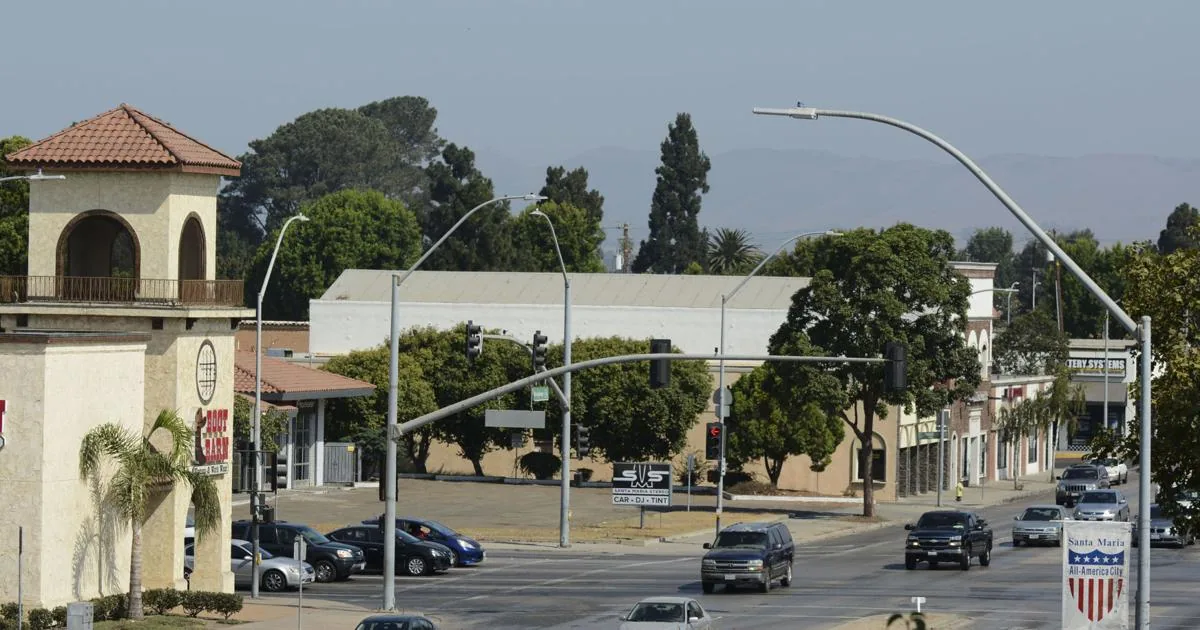
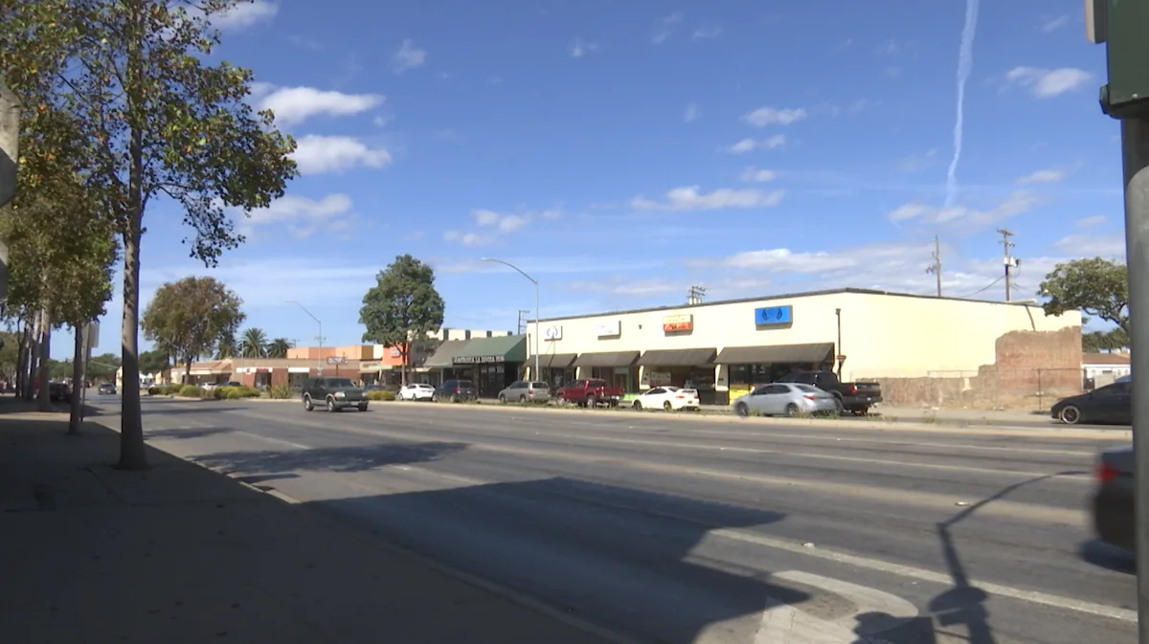
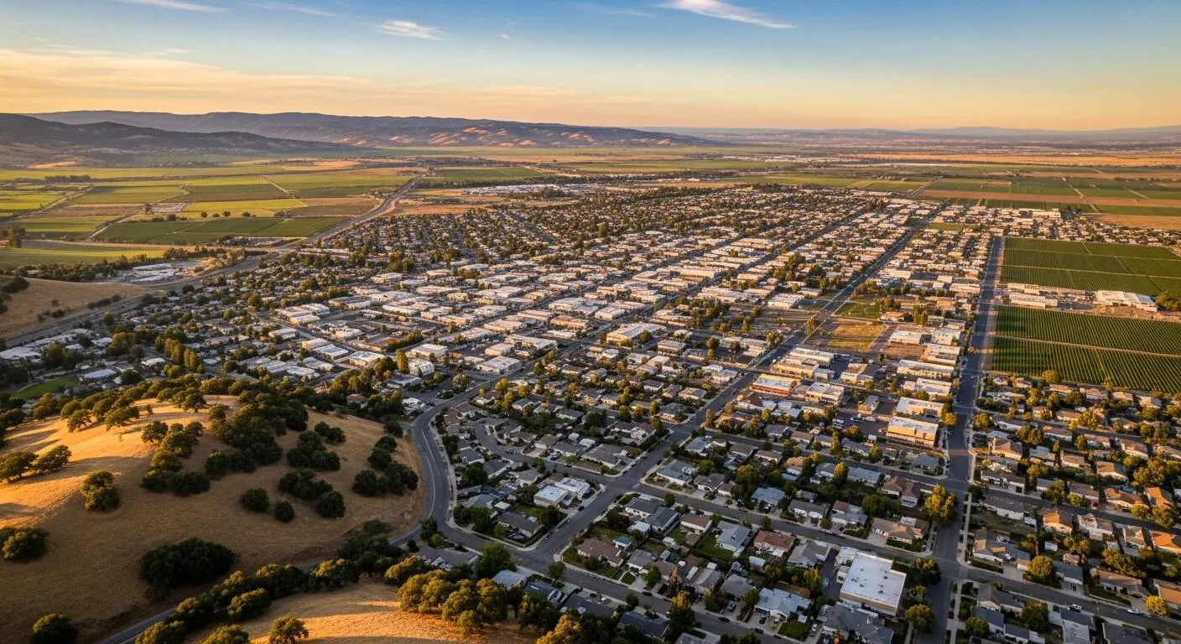
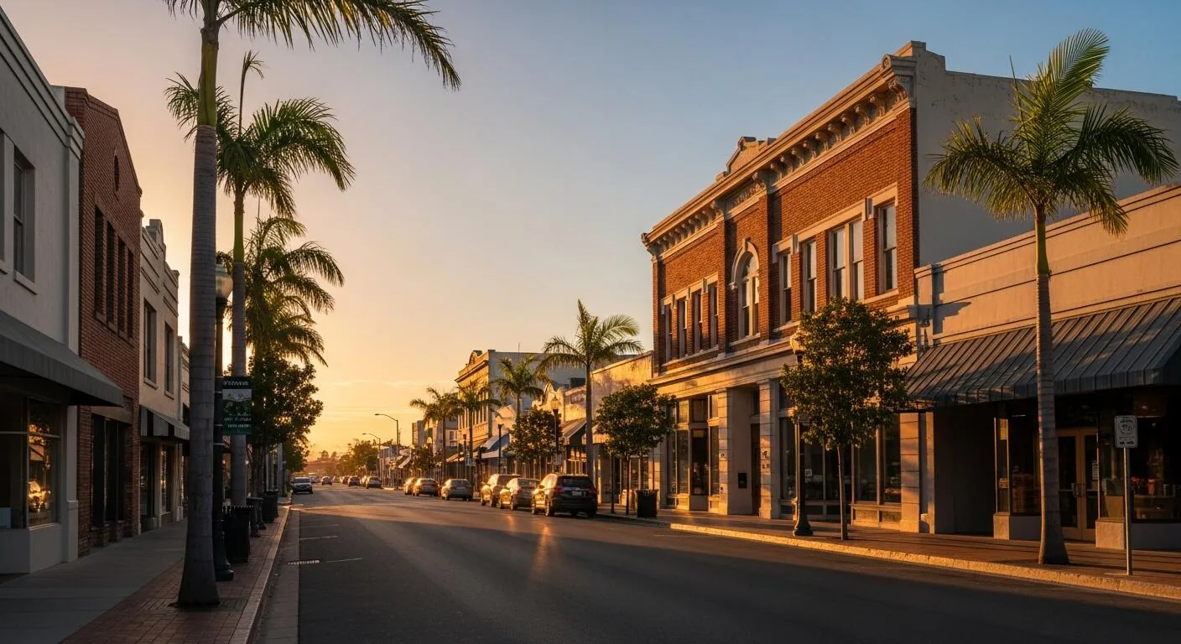
A curb above a treatment room needs a repair plan that keeps the roof opening and the patient area on the same schedule. In Santa Maria, CA, we inspect the curb flashing, membrane seam, drain path, and access route before defining the work boundary. Medical-office projects appear along the North Broadway Commercial Corridor, while Downtown Santa Maria has a separate mix of retail, service, and mixed-use uses. Neither planning context tells us the roof assembly or operations inside one property.
Medical office work brings staff, patients, and equipment through the building while a repair is underway. We ask the manager which entrances, rooms, or air-handling units need protection and who approves access near them. The roof walk records actual penetrations, edge details, and interior reports. A written boundary helps the facility coordinate roofing with clinical operations without implying that the roof contractor controls patient-care or mechanical decisions.
Inspection: trace the detail above the report
Water above a clinic ceiling may appear beside a light, supply grille, or equipment chase, but that point alone does not identify where it entered. We compare the interior note with the roof plan, inspect nearby curbs and penetrations, and follow laps toward the nearest drains and edges. Photographs and a marked zone show what was accessible, what was tested, and where another opening would answer a specific question.
The North Broadway Commercial Corridor includes medical-office and small retail projects in city development records. That context helps explain why roof access may share a building with other uses, but it is not a claim about any particular tenant or roof. We check current access with the property manager. A roof inspection near North Broadway starts with the actual curb locations, hatch route, and operating restrictions on the property.
The 1991 to 2020 normal at the Santa Maria airport gauge is 13.32 inches annually; our roof walk checks the clinic's outlet and overflow route directly. At the property, we inspect drains, scuppers, overflow routes, and low areas; local code requires drainage analysis and corrective work if extensive water remains more than 48 hours after rain. A drainage review can be scoped apart from a membrane or flashing repair.
Building context: define the occupied area
Before a roof opening, the manager identifies patient-facing rooms, records spaces, pharmacies, and equipment that need interior protection. We confirm whether the work creates noise, vibration, odor, or a temporary route change, then place those effects in the schedule. The roofing crew protects the area named in the work scope. Clinical staff and facility leads retain responsibility for patient movement, air-handling decisions, and any care-related precautions.
Downtown Santa Maria planning allows service, food, hotel, retail, and mixed-use categories and excludes industrial uses. North Broadway development records include hotel, retail, commercial-shell, medical-office, and small retail projects. Those different patterns support a practical access discussion: one building may have a shared entrance, another a dedicated service route. We verify property conditions instead of assuming all offices in either area operate the same way.
The Airport Business Park is another named planning area with office, laboratory, and administrative employment in its planning materials. It is not evidence that a medical tenant occupies any specific parcel. We use local context only to ask the right access questions, then document the roof details we see. A commercial inspection can distinguish a visible flashing failure from a condition that requires moisture testing or an authorized sample opening.
Repair options: keep roof and clinical scopes clear
At a roof curb, we test whether the membrane and flashing can be prepared and repaired without moving the equipment. If the unit or piping must be disconnected, that work belongs to the designated mechanical provider and needs its own approval. We photograph the connection, define the roofing limit, and identify the trade hold before cutting or removing material. That keeps the roof scope from absorbing an equipment task that has not been authorized.
When leaks recur in several rooms, we map them against roof zones before recommending multiple patches. Water can track under a sheet, so a group of interior marks may share one entry point. A commercial office roof review considers tenant scheduling, while a hospital roof assessment addresses larger controlled work areas. If the system needs replacement, a phased reroof plan sets daily protection and access boundaries.
The proposal lists confirmed repairs and unresolved conditions separately. If wet insulation or a damaged deck appears in a test opening, we document its limit and request approval before extending removal. A replacement scope identifies tear-off, substrate repair, insulation, curb flashing, and edge work so the manager can compare a defined assembly rather than a generic per-roof allowance.
Timing: schedule inspection and protection holds
A short repair may fit between appointment blocks if access and preparation conditions allow it. Larger removal needs a protected area below, a daily dry-in boundary, and a clear point at which the crew stops if hidden conditions change. We agree on who can authorize the work area and when the mechanical contact must be present. That avoids leaving an open curb or uncovered deck while waiting for a decision.
Santa Maria places permit issuance and a city pre-roof review before a replacement covering can be applied; the approval is written. We reserve an inspection window while existing layers are visible. The review can consider support capacity, roof deck, runoff, prior fastening, damp insulation, and fire measures. If recover is proposed, we confirm layers and moisture before selecting it.
Our emergency line is staffed at all hours, including weekends and holidays. We begin by reducing water entry and protecting the affected clinic area, then record temporary work and the permanent repair that remains. A commercial emergency roof repair is planned with the manager's access and the facility's operating constraints; we do not promise an arrival window before those are confirmed. The first visit should establish a safe boundary and next step.
Records: make the follow-up easy to coordinate
We label repairs by roof zone and return close and wide photographs with the drain, curb, or seam location. The manager can connect that record to a maintenance ticket and note any room or equipment affected below. If a later report comes from a different treatment area, the next visit can compare the actual roof sections without assuming that a previous patch covered every possible entry route.
A maintenance inspection can revisit drains, flashings, and exposed seams at a cadence that suits the roof condition and facility calendar. A condition report keeps access limitations and test results with the repair recommendations. If a roof zone was not accessible, it remains listed as unreviewed until the manager can arrange the required escort or equipment hold.
Commercial Roofing Questions
Can a roof repair happen while a clinic remains open?
A localized detail may fit an operating schedule if access, interior protection, and material preparation can be managed safely. We identify the area below, expected noise or lift activity, and the daily dry-in point with the manager. Clinical operations set patient-care precautions, and mechanical staff approve any equipment interruption.
Who handles rooftop unit shutdowns during flashing work?
The facility's mechanical provider controls disconnects and restart. We inspect the curb and define the roofing boundary, then coordinate the approved work window with that provider. If the equipment cannot be isolated when required, we hold the flashing repair until a safe sequence is available.
Does an interior ceiling stain identify the roof leak?
It gives us a starting location, not a confirmed entry point. We compare it with roof seams, curbs, drains, and penetrations, then record what the inspection can establish. If the source remains concealed, we propose a moisture survey or authorized opening with a clear decision tied to its result.
How should a property manager compare clinic reroof proposals?
Compare the access plan, daily dry-in limit, interior protection, removal depth, substrate assumptions, permit holds, and trade responsibilities. We state which conditions were observed and which need testing. That makes the scope reviewable by facilities, operations, and the mechanical contact before the building calendar is reserved.
Related
Plan the next roof visit
Tell us about the building and what you are seeing on the roof. Request a roof assessment and we will set up a time to look at it.