
Commercial Roofing in Nipomo Dana Reserve Plan Area, Nipomo, CA
Review the Dana Reserve roof sequence
Share current drawings, the roof schedule, equipment plan, and approval contacts. We will review drainage and transitions, identify inspection holds, and document the roof decisions that need to be resolved before installation.
Request a roof assessment or call 555-555-5555.
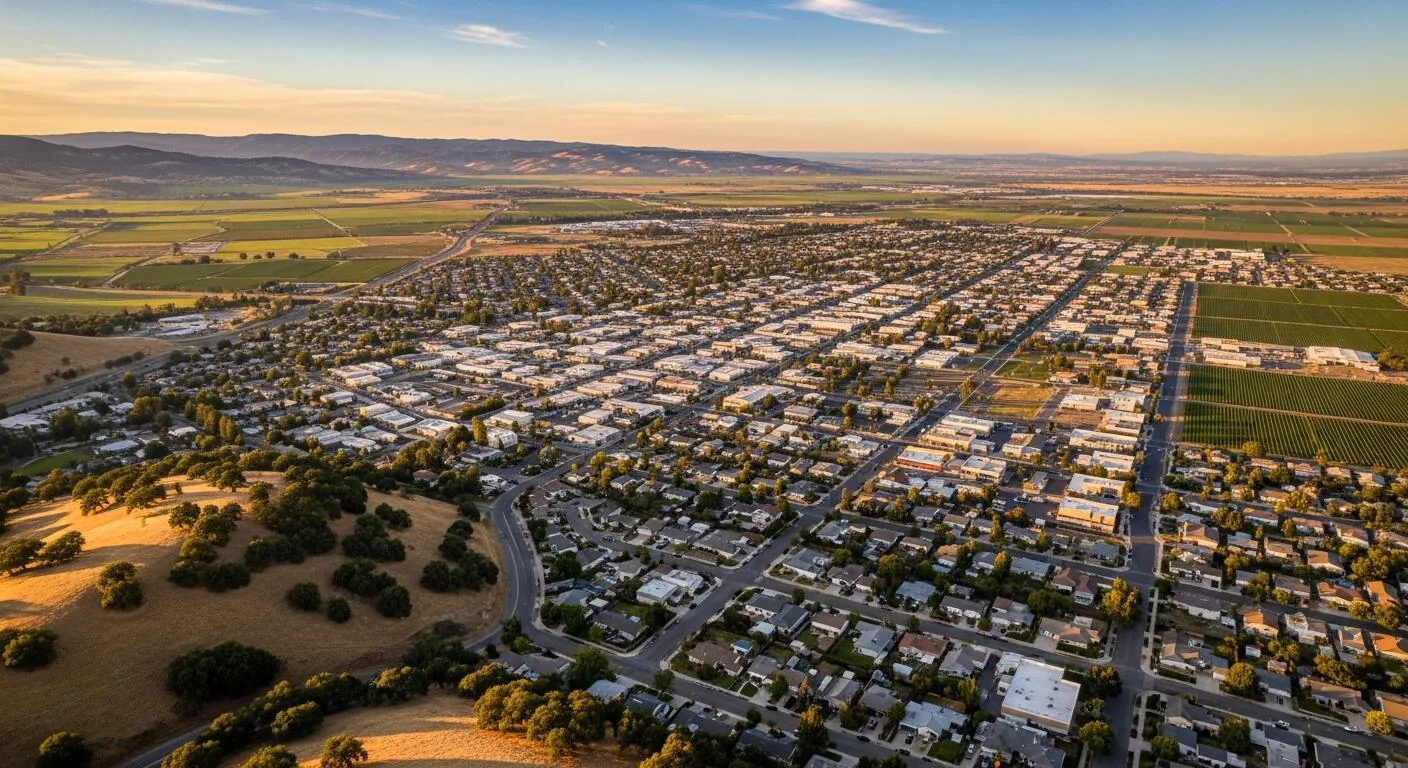
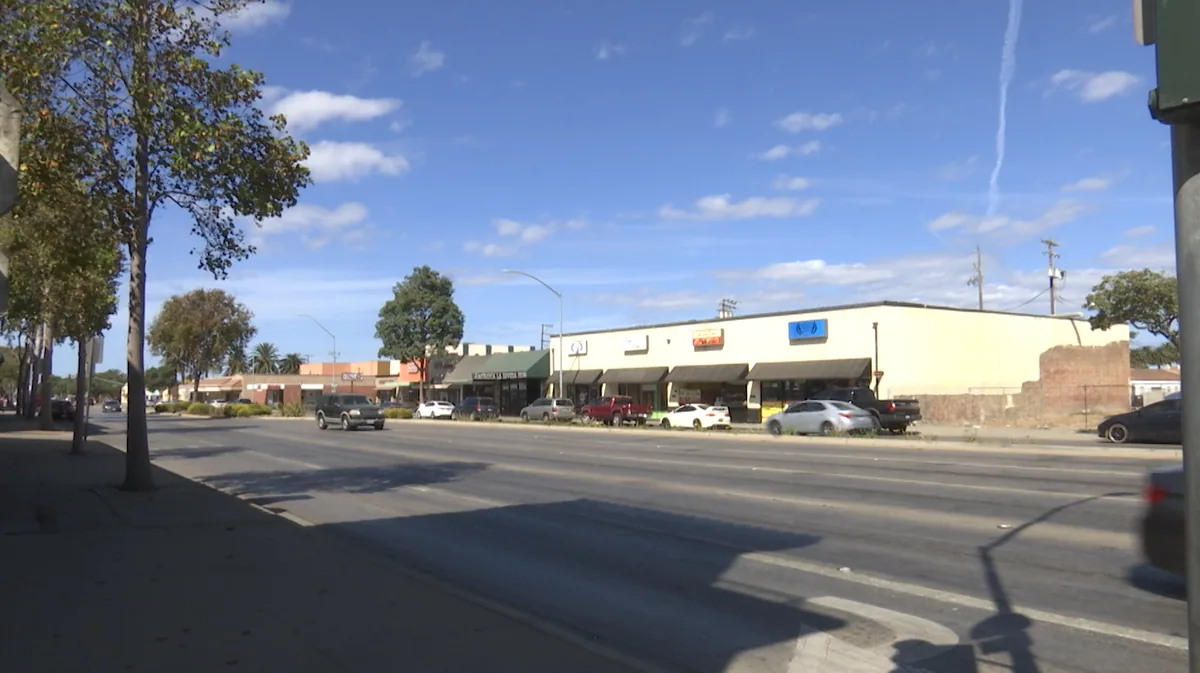

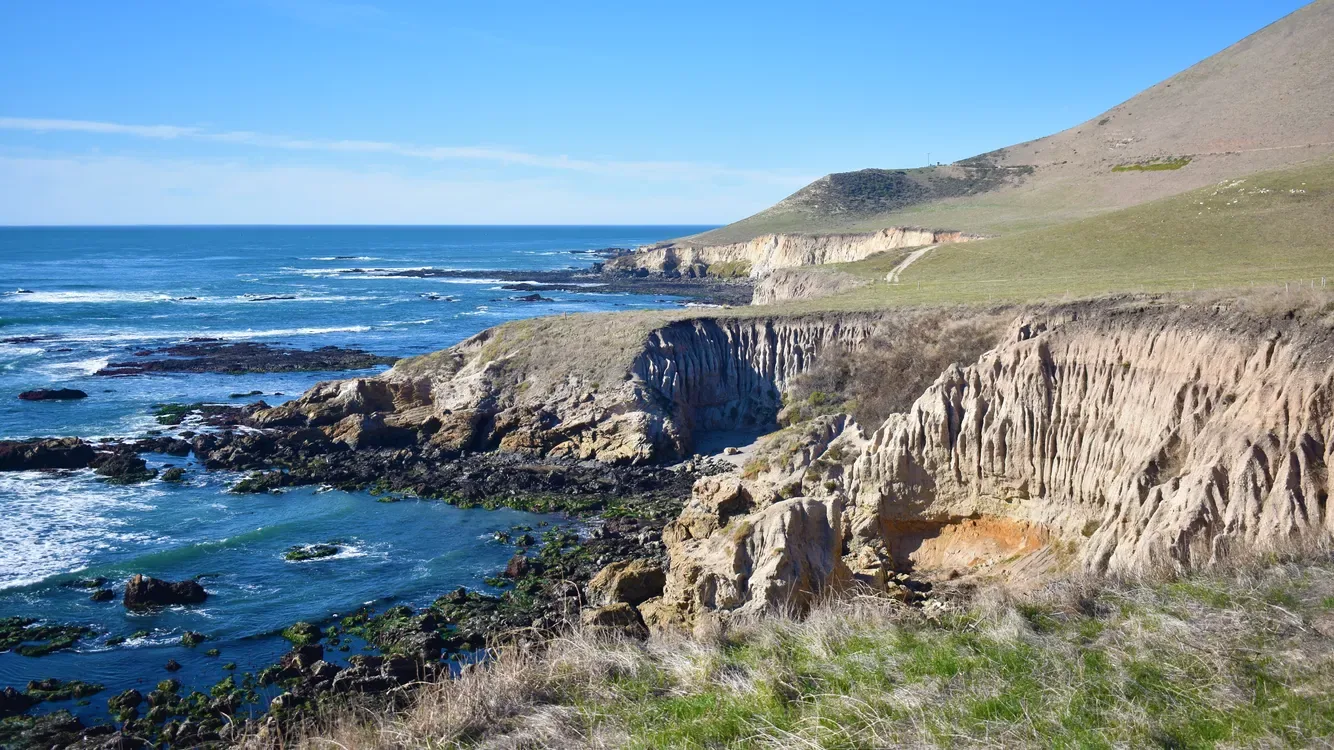
A drain layout is easier to correct on a drawing than after rooftop equipment and membrane are in place. In the Nipomo Dana Reserve Plan Area, we help owners and project teams review roof transitions, drainage, penetrations, and access while the commercial scope is still being coordinated. Dana Reserve is a 288-acre multi-property plan area west of U.S. 101 and adjacent to the Nipomo urban reserve boundary. Each proposed building needs its own structural, drainage, and membrane decisions.
The plan allows 110,000 to 203,000 square feet of commercial and nonresidential floor area, including hotel and education uses. We use project drawings to review each roof's structure, drainage, and membrane. We can review available plans with the owner and identify the roof details that should be resolved before bids, material orders, or tenant schedules lock the work into a narrow sequence.
Design intent: connect the roof plan to the use below
Hotel and education uses are among the plan's allowed commercial categories, but those labels do not establish a specific building layout or roof assembly. We ask what the design requires for rooftop units, exhaust, access paths, and future service. Equipment curbs should be coordinated with the membrane layout and drain paths. If the plans include several roof zones, we note where slope changes, parapets, and expansion joints divide them so one drainage assumption does not carry across the whole site.
Dana Reserve's circulation and infrastructure plans connect with the Nipomo Community Services District service area. For the roof, the practical coordination question is where access, material delivery, and building operations fit as construction advances. We review the project schedule and identify when a roof walk, substrate check, or inspection hold belongs in the sequence. A roof capital plan can preserve those decisions as design, approval, and construction dates become clearer.
Drainage: make the route visible before membrane work
On a proposed low-slope roof, the slope plan should lead water to drains or scuppers without leaving a hidden low pocket behind a curb. We review drain locations, overflow provisions, roof elevations, and the paths around equipment before the field sheet is laid. During construction, we check that the deck, insulation, and cover board match the approved details and that each penetration has a defined flashing approach. A change in unit location can require a new curb and a revised route for water. For a new project, the roof plan should show each drain, overflow, curb, and change in elevation before bidding. We compare those points with insulation thickness and deck limits, then list any detail that needs a revised drawing. During installation, field checks keep the membrane sequence tied to the approved plan. If crews find a different substrate or blocked path, we document it and hold that zone for review before covering it.
Santa Maria's KSMX station averages 62.4 heavy-fog days per year across its listed 42-year record. Before bonding, coating, or closing an assembly at Dana Reserve, we check moisture and temperature at the work area against product requirements. If conditions are unsuitable, we record the hold and next step.
Assembly: specify the layers that meet at each edge
A roof detail is only complete when the membrane, insulation, cover board, edge metal, and wall termination work as one assembly. We review the substrate, attachment method, flashing height, and tie-in at transitions before material is approved. The selected system has to suit the deck, structural design, drainage, rooftop equipment, and maintenance access. Where a liquid-applied detail or coating is proposed, surface preparation and compatibility with adjacent materials need to appear in the scope.
New commercial floor area creates a chance to coordinate service access before equipment arrives. We identify walk paths, tie-off points, and clearances that affect inspection and later repairs, then mark any zone that requires a protected route. If the project includes more than one roof design, we keep its system and detail schedule distinct. A roof drainage scope can address outlet and overflow details, while a standing-seam metal review can examine a proposed metal assembly and its transitions.
Inspection holds: set decision points before installation
A new roof schedule includes more than the day material reaches the deck. The team needs time for substrate acceptance, attachment checks, flashing work, drain protection, and inspection before areas are covered. We identify who can approve a field change and where the crew will stop if the deck or insulation differs from the drawings. A written hold point keeps an unreviewed condition from disappearing beneath the next layer and gives the owner a clear decision before costs or timing move.
The project team identifies the authority handling each building permit and inspection, then places roof reviews in the schedule. If rain or fog affects preparation, the crew records surface conditions and adjusts bonding or coating work to product requirements.
Handover: preserve the roof choices with the building file
At turnover, the owner needs the roof plan, system identification, drain map, equipment curb details, inspection records, and dated photographs together. We document repairs or changes made during construction and mark anything that remains unresolved. That record lets a facility manager find the correct seam, curb, or outlet later without relying on a plan set that predates field changes. If several buildings are delivered in phases, each roof should have a separate closeout and follow-up schedule. A commercial roof inspection can capture field changes before the next phase begins.
Regional owners may also coordinate existing roofs in other settings. The Orcutt community planning area has a County review context, while South Blosser food-processing and industrial projects occupy a separate Santa Maria area record. For Dana Reserve, share the latest drawings, construction milestones, access plan, and equipment schedule. We will review the roof details, record open decisions, and identify what must be inspected before the next layer proceeds.
Commercial Roofing Questions
Does the approved floor area tell us how much roof will be built?
No. The County's allowed commercial and nonresidential area describes floor area, not roof area or the number of buildings. We use the current drawings to identify each proposed roof zone, structure, drainage route, and assembly before reviewing scope or material quantities.
Which roof details should be settled before rooftop equipment is ordered?
Locate each curb, exhaust opening, service path, and drain in the coordinated roof plan. We review the flashing approach and water route around each penetration, then note any unit move that would change membrane seams or slope. Resolving those details early limits field changes after the roof is open.
How should the owner handle changes found during installation?
The project should name who can approve a change and which conditions require an inspection hold. We document the exposed deck or insulation, photograph the affected zone, and describe options before covering it. The approved revision then stays with the roof file and the affected schedule.
Can the roof be closed if the surface is damp?
The specified membrane or coating method sets the preparation requirement. We check actual surface and substrate conditions at the work area and record whether they meet that requirement. If not, the application waits until the condition is suitable and the roof can be closed with the intended tie-in.
What belongs in the final roof handover for a phased project?
Keep a separate file for each building with its assembly, drain map, curb details, inspection records, photographs, and field changes. List open items and future checks by zone. That gives the facility manager a clear starting point when later phases or equipment work reach the roof.
Plan the next roof visit
Tell us about the building and what you are seeing on the roof. Request a roof assessment and we will set up a time to look at it.