
Commercial Roofing in Lompoc Old Town Commercial District, Lompoc, CA
Schedule a roof walk in Lompoc Old Town
Send the property identifier, roof concern, access instructions, and business hours. We will inspect the agreed zone, record the wall and drainage details, and outline preparation, staging, and repair steps before pricing.
Request a roof assessment or call 555-555-5555.

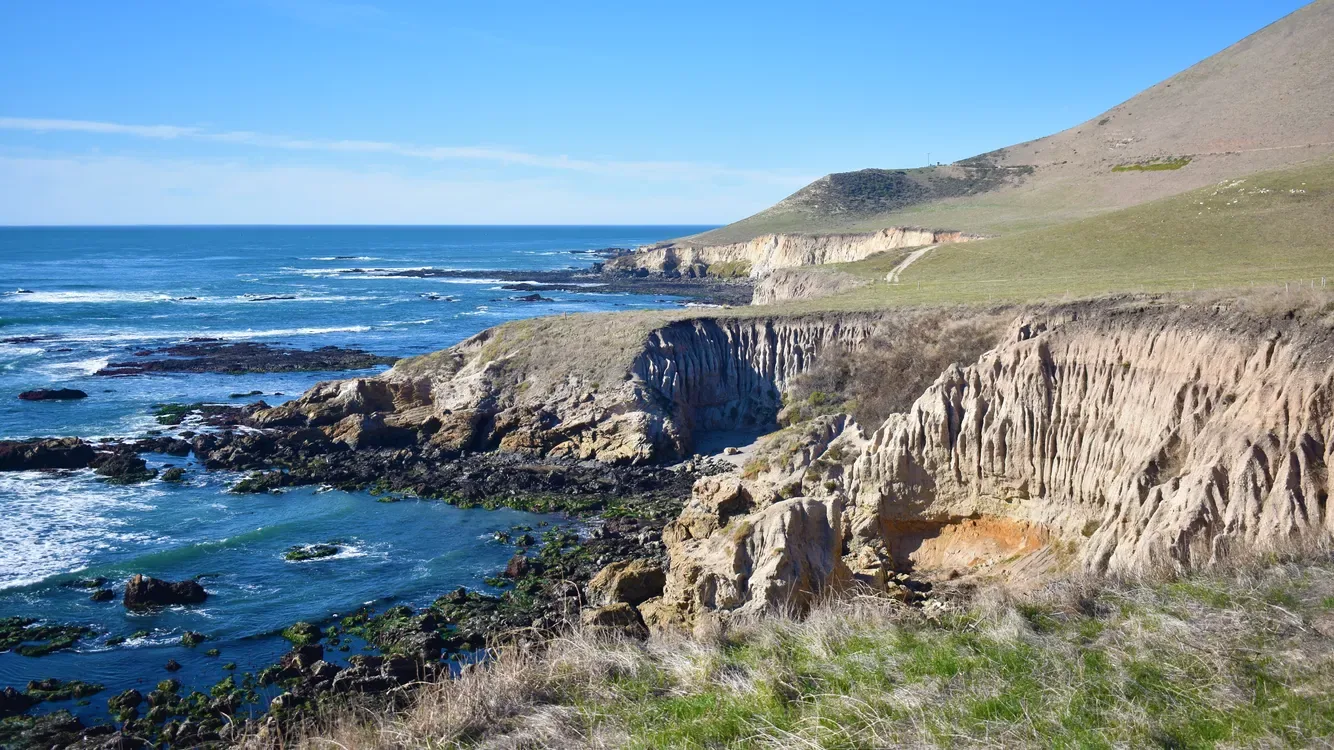
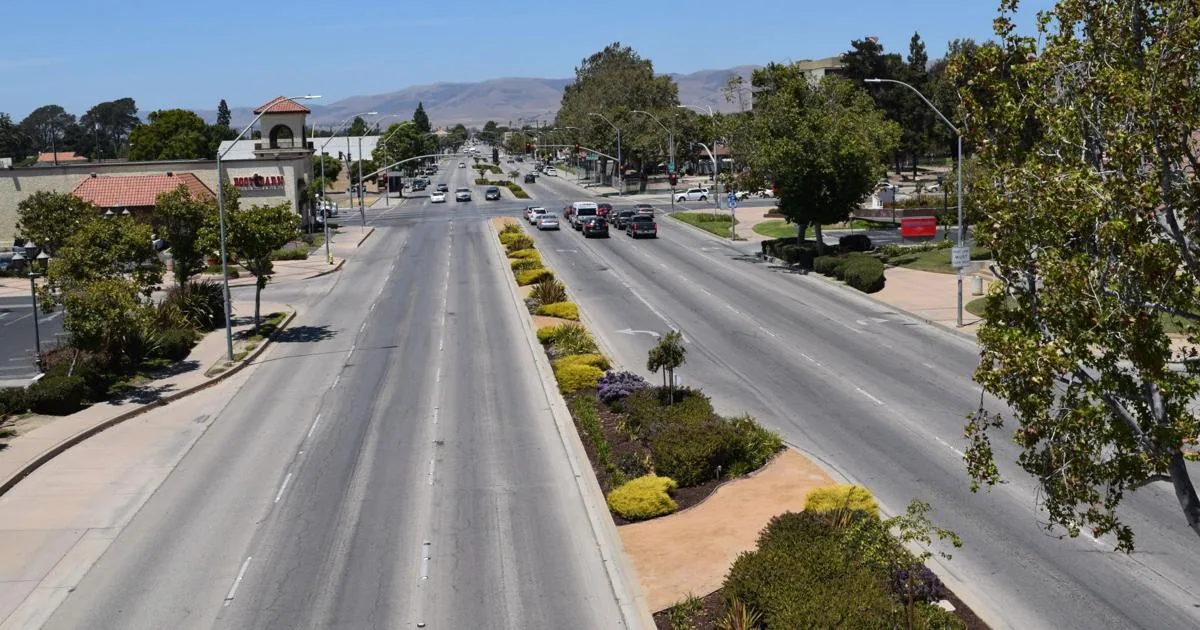
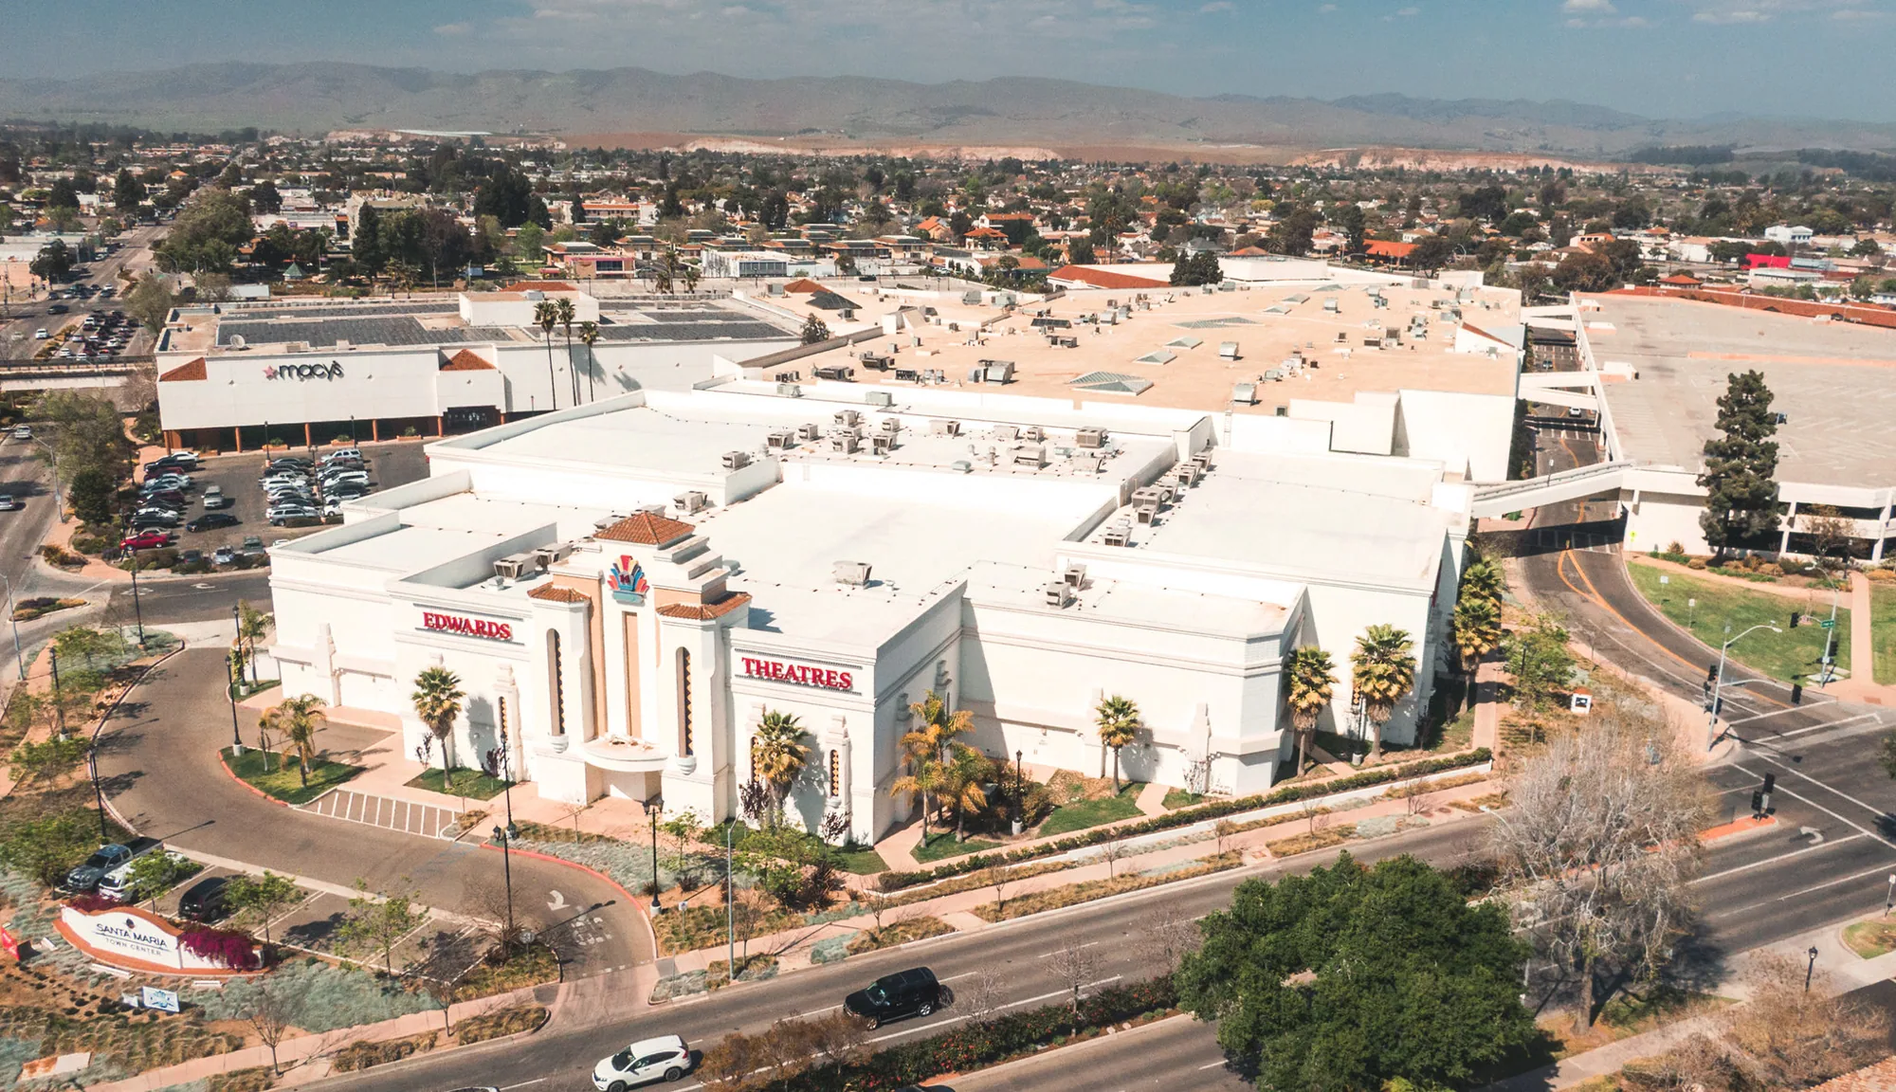
A loose lap at a wall corner changes the repair boundary and can restrict the route below. In Lompoc Old Town, we identify the roof zone, check how the sheet turns at the wall, and account for access through the occupied area. Lompoc's plan treats Old Town as a walkable business zone for shops and professional work, with room for housing as well. That mix makes the manager's access and protection instructions part of the first roof walk.
The City's economic-development report also identifies Old Town for shopping, work, dining, and entertainment. It does not establish a building's use or roof design. We confirm which entrance and tenant area sit below the work, then mark where a ladder, material, or temporary dry-in can be staged. The inspection records the visible membrane, edge details, drain paths, and the limit of the approved work.
Occupancy: map access before the roof is opened
Pedestrian movement can affect where an inspection starts and where material may be set down, but each property controls its own access. We coordinate with the manager about business hours, adjacent occupants, entry protection, and rooftop equipment that must remain available. If a roof section borders a shared wall or another tenant space, we identify the boundary and the contact who can authorize a test opening. The district is not one worksite.
Lompoc uses the Old Town Commercial zone for current review, with former specific-plan standards incorporated into the City zoning code. We ask the owner to provide available plans and prior approvals before the inspection so any planned repair or replacement can be sequenced against the property record. Where a broader roof replacement is under consideration, an occupied-building reroof plan can set entrances, protection, staging, and dry-in steps before work begins.
Wall line: trace flashing past the visible interior mark
A ceiling stain does not show which roof detail opened. We check the wall flashing, its upper termination, the adjacent field laps, nearby penetrations, and the route water would take toward a drain or scupper. At each point, we note what is visibly loose or split and what remains hidden under a curb or wall cap. Photos locate the detail and establish the post-repair check.
Across 42 years of observations, Santa Maria KSMX recorded an annual mean of 62.4 heavy-fog days. For a Lompoc repair, the crew checks the surface before bonding. On a Lompoc roof, we check surface moisture before applying adhesive, flashing resin, or coating. We record the reading and delay bonding when the preparation conditions are not met, with the work area protected until the next suitable window.
Scope: show the owner what sits inside the repair line
A localized flashing repair can work when the sheet around the wall is secure and the termination can be rebuilt into sound material. The scope names removal, preparation, new material, and closeout. If the defect continues behind the parapet or appears on multiple wall runs, we show the affected sections and explain whether a test opening is needed. A small sealant bead can close a visible gap temporarily, but it does not replace a tie-in when the flashing assembly has failed.
A leak that cannot wait can reach our emergency crew day or night, on weekends and holidays. We first protect the occupied area and establish temporary dry-in; permanent repair follows when the roof is ready for the specified work. A drain and scupper review can address an outlet that interrupts the wall-side flow. If the existing covering has a compatible surface and the owner is considering coating, we document preparation needs before comparing that work with a repair or replacement.
Tie-in: make new flashing compatible with the roof
Flashing work needs the membrane type, substrate, termination height, and condition of the adjacent wall detail to be understood before material is selected. We remove loose or incompatible material, prepare the surface, and set the new tie-in so water sheds toward the intended drain path. If the field sheet is brittle or the wall detail has shifted, we describe that condition and widen the boundary only when the inspection supports it. The assembly at the building, not a generic detail, governs the method.
Old Town's commercial and professional uses sit alongside residential opportunities, so protection below may differ from one project to the next. We ask whether access crosses an occupied space, what must stay open, and how dust or debris should be contained. The photos and scope capture those requirements with the roof detail. A modified-bitumen assembly review can help evaluate compatible repair materials when that membrane is identified; a roof condition report can keep findings by section.
Schedule: hold the entrance and dry-in plan together
Work timing follows the repair method, available access, tenant hours, and protection needed inside. We agree on the staging point and work window with the manager, identify who receives updates, and confirm where the crew can keep a drain open while repairing a wall transition. Before removing material, the team should know how the roof will be closed for the shift if the detail reaches farther than expected. That is especially useful when a business needs a clear entrance or an uninterrupted room below.
At Santa Maria's KSMX gauge, 13.32 inches is the annual precipitation normal for the 1991 to 2020 period; the Lompoc building's drainage path sets the repair sequence. For Lompoc work, the building's drainage paths and current surface conditions set the repair sequence. After moisture or rain, the crew checks the actual surface before bonding and records any inspection hold that changes the planned sequence.
Closeout: keep a clear record of the wall detail
Closeout photographs should show the repaired termination, the tie-in into the field sheet, and enough surrounding area to find the work later. We identify the repair material, roof zone, date, and any detail that stayed outside the scope. If a future leak report returns to the same room, the manager can compare the wall line with the prior repair and see what has changed. A visit that could not reach a portion of the roof should say so plainly.
Lompoc's H Street Corridor is also identified for commercial and mixed-use infill, while Old Town has a separate commercial-zone review context. The Lompoc service area and H Street commercial corridor can be kept as distinct property groupings in a regional roof file. For Old Town, share the building identifier, access instructions, available plans, and any leak history before arranging the walk. We will document the wall, laps, drains, and repair edge that affect the estimate and schedule.
Commercial Roofing Questions
What should the Old Town manager arrange before a roof inspection?
Provide the property identifier, roof access point, business hours, leak location, and the contact who can approve testing. Note entrances or adjacent spaces that need protection. We will confirm the included roof zone and state any section that cannot be inspected during the agreed visit.
Does a split wall flashing explain a leak inside?
It is a visible condition to investigate, but water can travel from another seam or penetration before reaching the ceiling. We inspect the flashing, surrounding laps, nearby openings, and drainage path. If the route remains unclear, we identify the reading or opening that would help define the permanent repair.
Can roof repair work keep the business entrance open?
The manager's access plan, staging area, work method, and interior protection determine the route. We coordinate those details before mobilizing and specify any brief hold or temporary closure required for a safe tie-in. The repair plan also states how the opening will be protected if work spans more than one shift.
When should the owner expand a flashing repair?
Expand the boundary when the sheet, substrate, or termination continues to show damage beyond the visible split. We document the condition and explain whether a test opening would answer the question before adding work. The owner receives a defined option that distinguishes the confirmed repair from a broader investigation.
What should a wall-flashing closeout show?
Keep photos of the upper termination, the tie-in into the field sheet, and the surrounding roof zone. Add the repair material, date, access limit, and open item if one remains. That gives the next inspection a location and boundary to compare without treating adjacent roof details as completed work.
Plan the next roof visit
Tell us about the building and what you are seeing on the roof. Request a roof assessment and we will set up a time to look at it.