
Shopping Center Roofing in Santa Maria, CA
Plan the center roof walk
Share tenant schedules, delivery windows, and access limits. We will map drains, seams, and shared transitions, then document the repair boundary and daily dry-in sequence before pricing.
Request a roof assessment or call 555-555-5555.
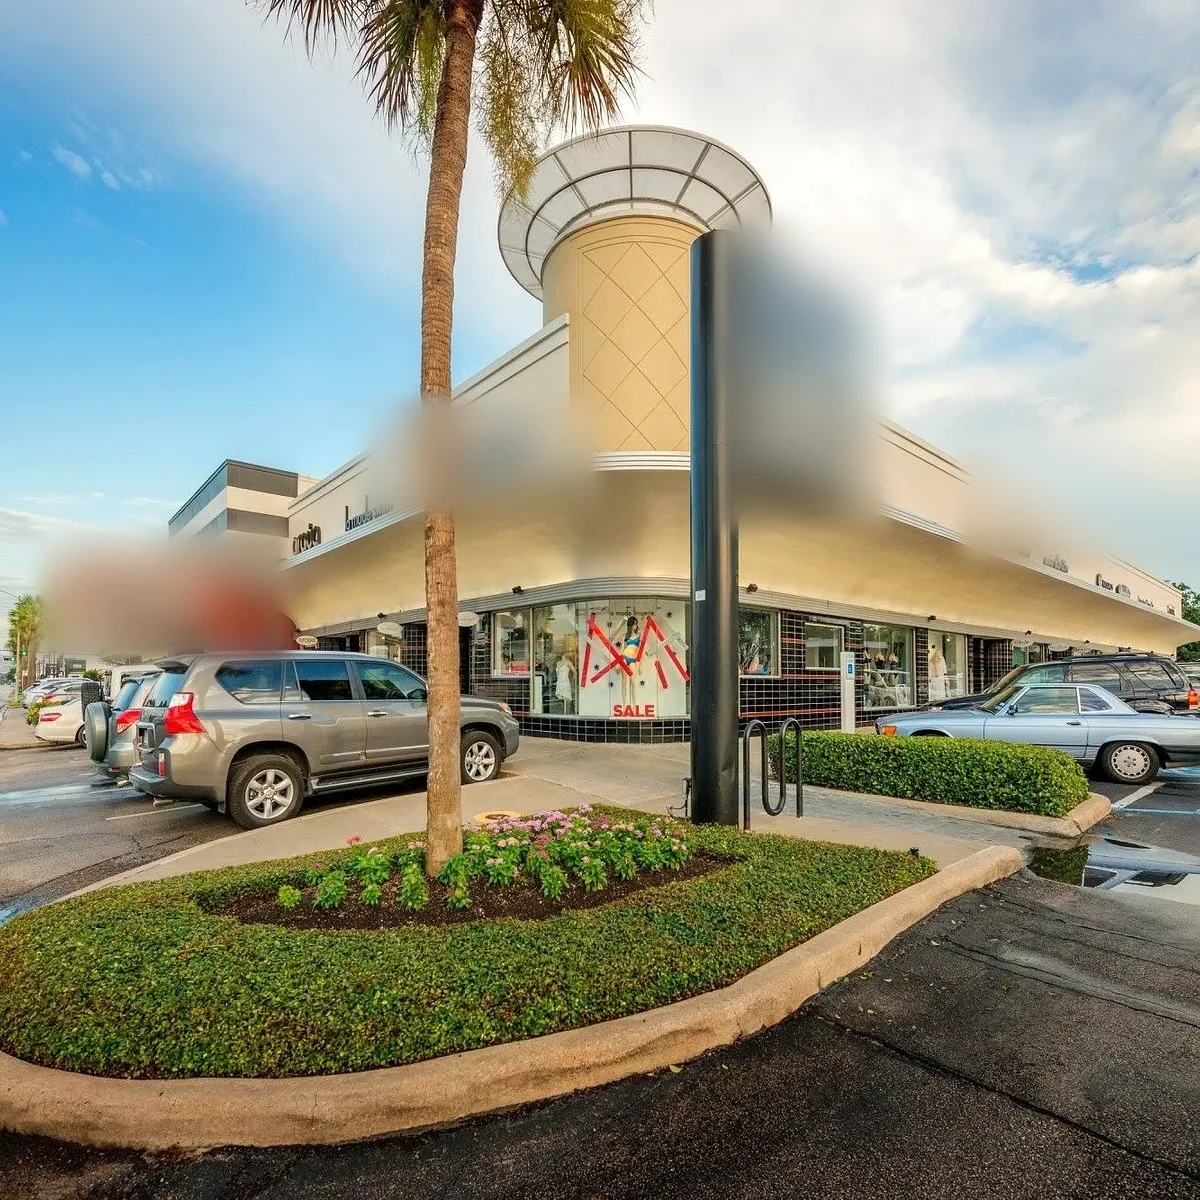

A shared parapet can hide the point where one tenant bay drains toward another. In Santa Maria, CA, we trace the roof slope, scuppers, expansion joints, and curb flashings before dividing a shopping center repair into work areas. The roof may connect several suites, but each leak report needs a location tied to the actual assembly. We mark the boundary, identify access routes, and tell the property manager which tenant areas may be affected by the sequence.
Retail remains active while much of the roof work happens overhead. Deliveries, storefront entrances, food service exhaust, and customer paths can limit when a lift or debris route is usable. We set staging and daily dry-in limits with the manager, then phase the roof zones so open areas do not exceed the crew's temporary protection capacity. That coordination lets a localized repair proceed without treating the entire center as one undifferentiated roof.
Drainage: trace the shared low points
At a low point, we check the drain bowl, overflow route, nearby seams, and walls or curbs that redirect water. A blocked drain can resemble membrane failure below, while an open lap can let water travel before it appears indoors. We mark the tenant report beside its roof location and compare both before setting a patch limit. The drain and scupper inspection follows the exit path.
At a shared center, map a ponded bay against its outlet and the adjoining tenant line before pricing the correction. City code requires drainage analysis and corrective measures if extensive water remains beyond 48 hours; a new layer should not conceal that unresolved condition. The Santa Maria KSMX station's annual precipitation normal is 13.32 inches for 1991 to 2020; on the property, we inspect the low point and outlet path directly. The manager gets a low-point map for each bay.
Water can travel beneath a membrane or along a deck before reaching a ceiling tile, so a stain may not sit below the entry. We mark neighboring bays and roof transitions, then note whether moisture readings or an authorized test opening are needed. The inspection record separates the observation from a confirmed repair area.
Tenant bays: separate repair from replacement
A patch is reasonable when dry membrane surrounds the opening and the lap, curb, or wall turn can be tied into sound material. We remove loose layers, prepare the substrate, and restore the detail with compatible components. If the wet area crosses a tenant line or follows a repeated seam failure, the boundary may need to extend farther. Our repair scope identifies the included bay, protection below, and any concealed condition that needs approval.
Several repairs can show a pattern when the same drain, wall turn, or curb appears in separate reports. We plot calls by roof zone, then compare them before treating each as an unrelated opening. Repeated leaks at different suites may need an assembly review before another patch. A maintenance visit records recurring details for the next budget discussion.
Tenant-bay replacement carries two City milestones before a new layer goes down: a building permit and written release after the pre-roof inspection. The review reaches the supporting frame, deck, water path, attachment of the existing system, wet insulation, and fire-retardant provisions. We put that visit on the center schedule before deliveries or shared access are narrowed. A replacement plan gives each tenant a clear work boundary.
System: match details at the demising line
A shopping center can have different roof layers across original construction and later additions. We identify what is installed before specifying the repair, then check seams, wall flashings, edge metal, and attachment at each transition. A TPO membrane needs compatible weld details; built-up roofing has different surface and flashing conditions. The material name alone does not establish whether the substrate is dry or the roof can be recovered.
Restaurants, grocery tenants, and general retail can put exhaust, refrigeration, and mechanical equipment through the roof. We confirm who can isolate equipment, when service access must remain open, and whether curb flashing or condensate routes are part of the reported issue. The grocery roof scope and restaurant roof work raise different operational questions even where their roof details overlap.
The Enos Ranchos plan provides for regional and warehouse retail within a wider mix of uses; Downtown's framework separately names retail, food, service, and lodging categories. Those are planning descriptions, not tenant lists. We identify the actual center and its roof zones before assigning a boundary that crosses shared storefront access.
Staging: protect entrances and deliveries
Before mobilization, we identify where a lift can stand, how material reaches the roof, and which storefronts or loading areas need clear access. The property manager can coordinate tenant notices and identify delivery windows. We set a daily boundary that matches removal, preparation, installation, and dry-in capacity. Drains and overflow paths remain clear as work progresses, and any inspection hold is scheduled before the next layer conceals the deck.
Betteravia Road has retail and office centers, with commercial projects on both sides. That corridor description does not apply to every property there. For each center, we confirm service lanes, equipment access, tenant hours, and waste routes. A Betteravia roof review starts with that property map; downtown access is confirmed at the building.
Pricing follows measured roof area, number of layers, deck and insulation repair, drainage correction, perimeter details, lift access, disposal, and tenant phasing. A proposal separates confirmed quantities from concealed conditions and explains what would change the work boundary. We can compare targeted repair, recover, and replacement only after the existing assembly and code requirements are understood. That keeps tenant coordination, system selection, and the capital decision connected to the same field record.
Closeout: leave each zone traceable
At completion, we record which seams, drains, curbs, and tenant-adjacent transitions were repaired. Photographs show both the detail and its roof zone, while the marked plan distinguishes completed work from areas not included. If a test cut revealed wet insulation or deck damage, the record states the extent opened and the repair performed. A later visit can compare the same boundary instead of starting with an unlocated note about a leak.
For the next budget cycle, the manager can review repair history by bay and see where repeat work is developing. We note material, access constraints, temporary protection, inspection results, and any remaining item that needs testing. Arrange a roof walk and share delivery and tenant windows; we will inspect drains, transitions, and membrane seams, then document the proposed repair boundary and sequence before pricing.
Commercial Roofing Questions
How do you locate a leak reported by one tenant?
We mark the reported suite and compare it with drains, seams, curbs, wall turns, and the roof slope above. Water can travel before entering the space, so the stain is not assumed to show the entry point. Readings or a test opening can confirm whether the repair extends into an adjacent bay.
Can work continue while stores are open?
The work zone depends on lift placement, storefront access, deliveries, noise, and the roof area that can be dried in during a shift. We coordinate those constraints with the manager and set daily limits. Some sections can move while other entrances or tenant operations remain available.
When should a center move beyond repeated patches?
Several failures around similar drains, walls, or seams may point to a repeated detail rather than unrelated openings. We map repair history and check the substrate before recommending a broader scope. The estimate can separate immediate repairs from recover or replacement options and show what finding would change the boundary.
What happens if ponding remains after rain?
How do you handle standing water over multiple storefronts? We mark each low area against the tenant bay, then check its scupper and overflow. When extensive ponding continues after the 48-hour mark, City requirements put drainage analysis and corrective work ahead of a new covering. The manager receives an affected-zone map so the repair boundary and shared access plan stay clear.
How is tenant access handled during reroofing?
The manager identifies delivery periods, storefront routes, service access, and any tenant area needing notice. We map staging, debris movement, and roof zones, then end each shift with a protected boundary. Those limits are part of the proposed sequence, not a detail left until the crew arrives.
Plan the next roof visit
Tell us about the building and what you are seeing on the roof. Request a roof assessment and we will set up a time to look at it.