
Senior Living Roofing in Santa Maria, CA
Arrange a senior living roof walk
Share the affected rooms, access windows, and prior repair records. We will inspect the roof zones and details, coordinate protection with staff, and document a repair or replacement scope tied to observed conditions.
Request a roof assessment or call 555-555-5555.
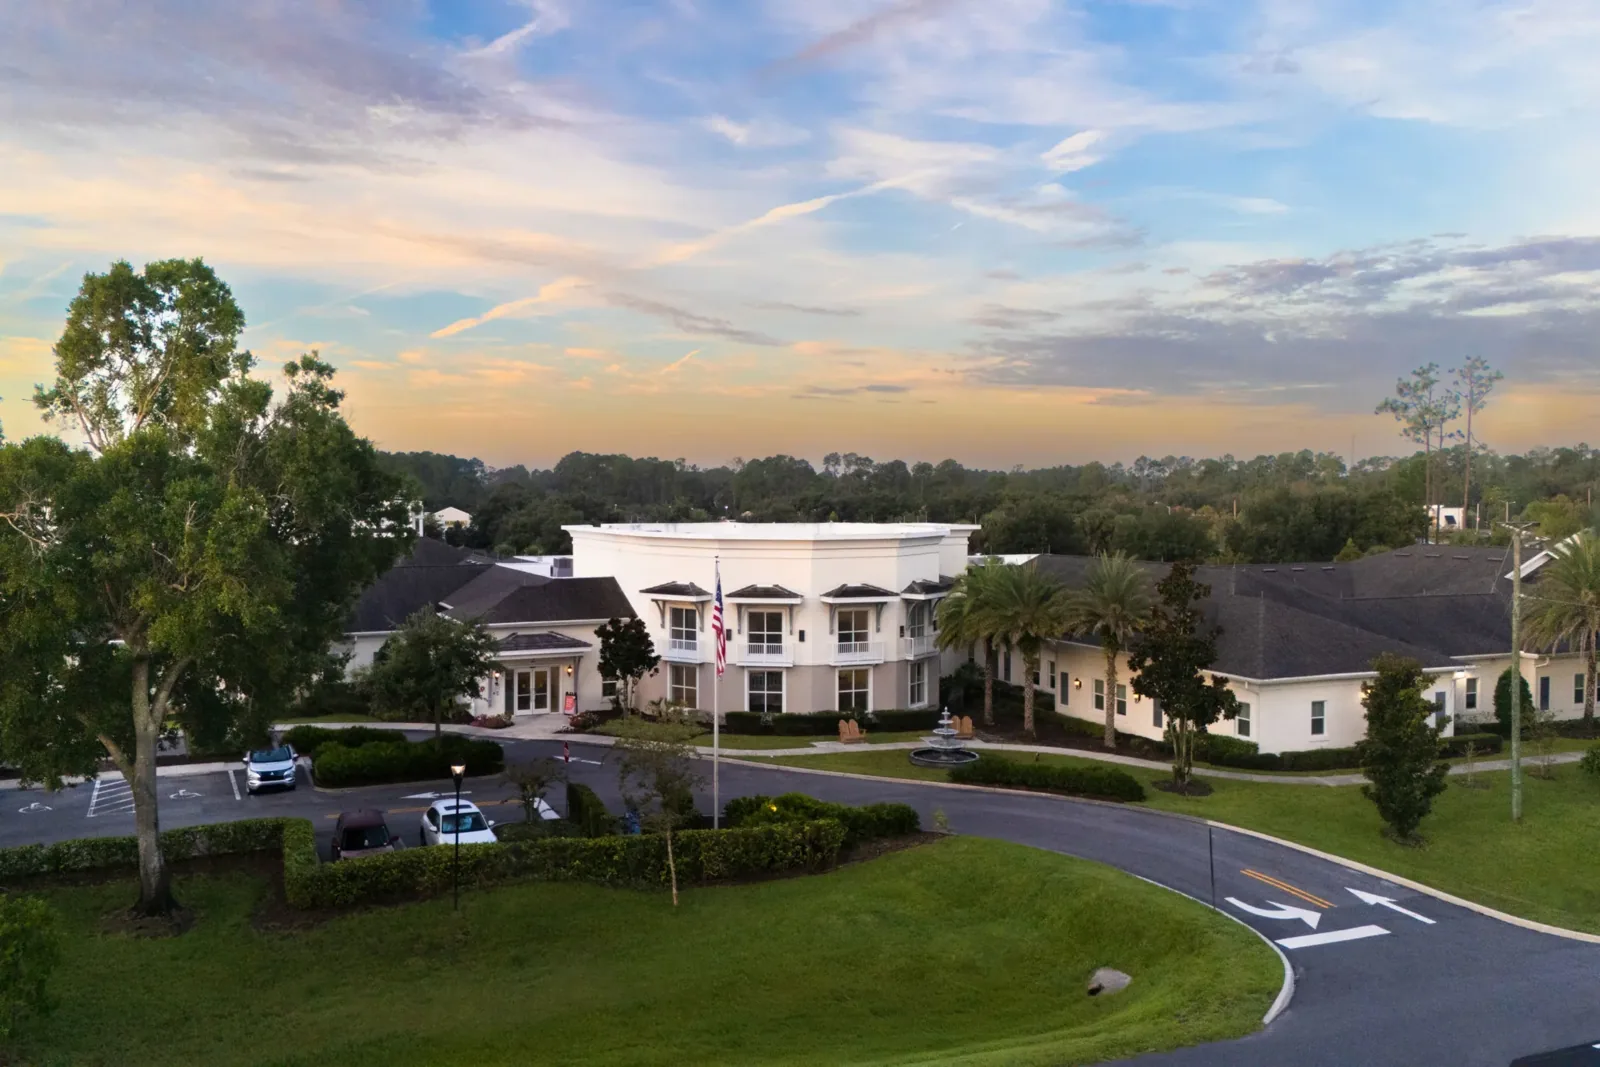

A loose termination beside a dining-room exhaust curb can change the repair sequence at a senior living property. In Santa Maria, CA, we inspect the membrane, curb, drains, and interior report before choosing where to open the roof. A roof walk must account for resident routines, staff access, and areas needing protection below. We mark the repair boundary only after checking the detail and likely water path.
Senior living buildings may combine rooms, kitchens, therapy areas, common rooms, and service spaces under connected roof sections. Those uses do not reveal the membrane type or condition. We verify the assembly, locate penetrations and transitions, and separate a confirmed leak from conditions needing tests. A commercial roof inspection can produce a zone map and photos before repair or replacement is priced.
Inspection: trace the interior report
A ceiling mark in a resident room may sit several feet from the roof entry point. We compare the report location with roof slopes, seams, drains, wall edges, and equipment curbs, then inspect the details that connect those areas. If a test opening is needed, we discuss the room or corridor below and arrange protection before the roof is cut. The closeout record identifies the area inspected and what remains concealed.
Before adhesive, coating or flashing work, we confirm the roof area meets the selected system's moisture and preparation requirements. Photos record visible moisture evidence and the repair area, while the report keeps the source of that moisture open until the roof details support a conclusion.
Drain bowls, overflow outlets, and wall terminations deserve attention when an interior report appears near an occupied area. We look for a loose clamping ring, debris, an open lap, or a transition that interrupts the water route. For a senior-living roof, we note where water remains after a storm and document the low point, outlet, and route before proposing corrective drainage work. A drain and scupper scope can address an outlet condition separately from a membrane patch.
Building context: protect resident routines
Access planning starts below the roof. We ask which entrances, patios, dining periods, therapy schedules, and service corridors must stay clear, then set a material route and work zone. If a lift, ladder, or temporary barrier affects an entrance, that limit belongs in the schedule before the crew arrives. We also identify rooms needing protection if a test cut or temporary dry-in is in the scope.
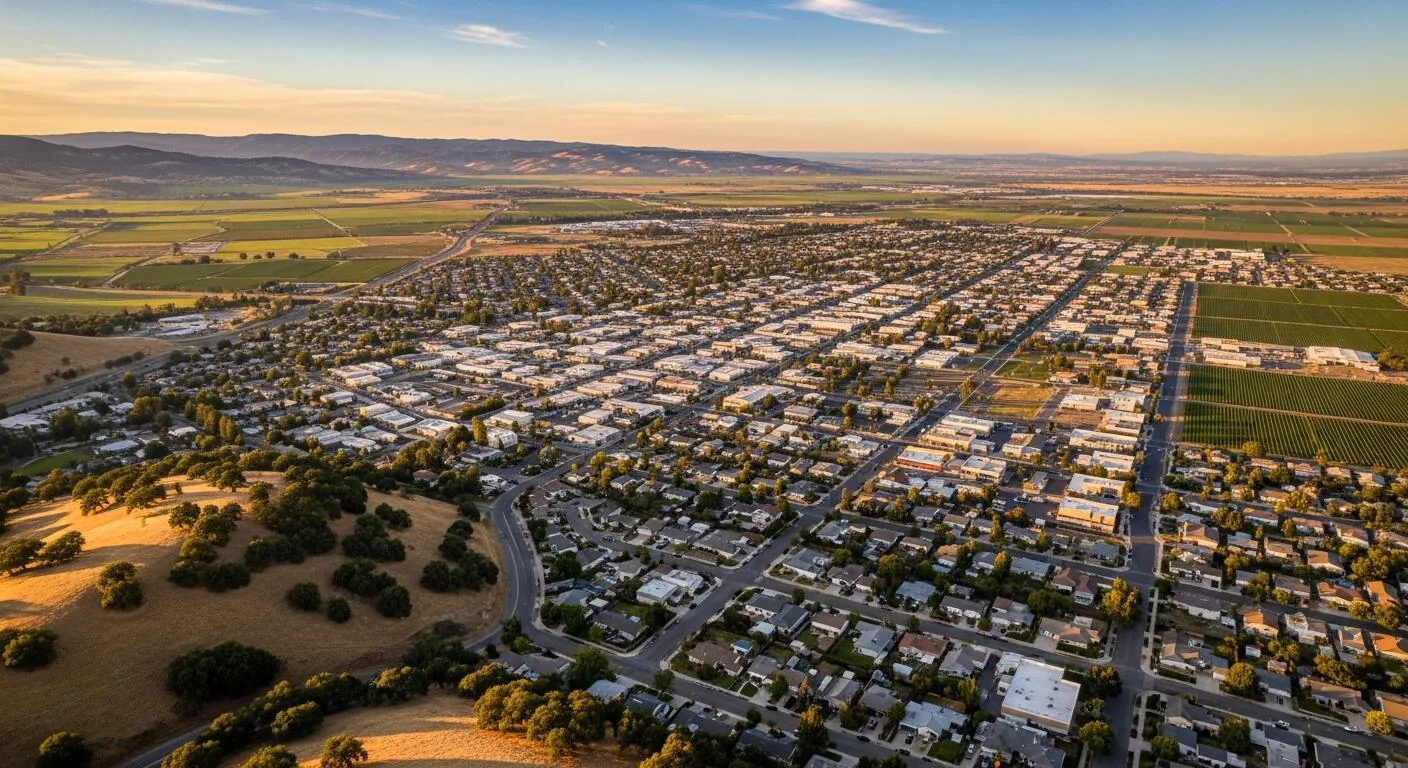
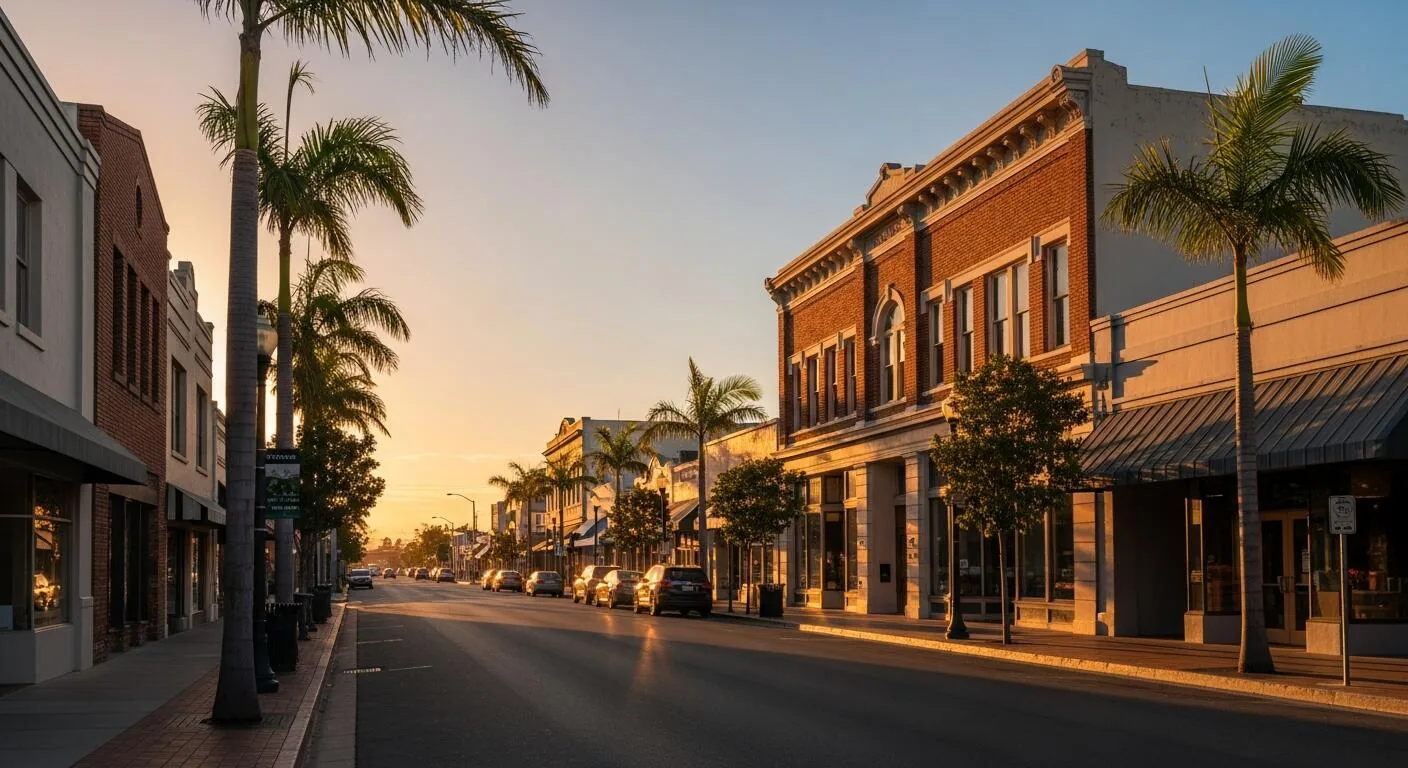
The Enos Ranchos plan spans several use types: regional and warehouse retail, corporate offices, auto-related businesses, parks, schools, and residences. Santa Maria’s General Plan identifies Downtown Santa Maria and commercial corridors among planned mixed-use areas. At a senior-living property, we confirm entrances, resident routines, and the crew’s material route before staging. A hospital roof inspection faces related access constraints, though the resident routines and protected areas differ.
Kitchen exhaust, laundry equipment, plumbing vents, and later mechanical work can interrupt the membrane. We check curb corners, pitch pockets, pipe boots, and abandoned openings for movement or failed sealant. Where equipment service is planned, we coordinate the order so roofing work does not leave an unprotected transition. A roof visit in the Airport Business Park area can record access and staging conditions across a broader employment district. The property manager confirms the building-specific restrictions.
Repair options: keep the boundary defensible
A local repair works when sound material surrounds the defect and the detail can accept a compatible patch or flashing. We check adhesion, seam condition, substrate firmness, and the shape of the curb or wall transition before setting the perimeter. If moisture extends beyond the visible opening, we identify where additional testing would change the scope. The written proposal separates confirmed work from concealed conditions that may require a larger opening.
Several unrelated leaks do not automatically call for replacement. We compare repair history, recurring moisture locations, attachment, deck observations, and the number of details that need attention. If a membrane section remains sound, isolated work may preserve it. If failures cross multiple zones or wet insulation is found, removal or a recover may need review. A TPO assembly review can compare one replacement option, and a replacement scope can define removal, dry-in, and protection by area.
During repair, the crew prepares the existing surface, removes loose or unsound material as specified, and ties the new detail into a stable boundary. We photograph the work before it is covered and label the roof zone so a later visit can compare the same point. If a manufacturer system calls for a particular primer, weld, or cure window, the installation follows those requirements. The repair record also identifies adjacent details that were checked but did not need work.
Timing: place hold points before opening the roof
Before installation of a new covering, Santa Maria's process calls for a permit, a pre-roof inspection, and written city approval. At the review, city staff may examine roof support, deck condition, drainage paths, existing layers, moisture concerns, and applicable fire-retardant requirements. We build that hold point into the sequence so tear-off does not run ahead of the required review. The manager can coordinate staff, resident communications, and access for each scheduled area.
Rain planning is more than selecting a start date. We set the amount of roof that can be opened, the temporary protection available, and the end-of-shift dry-in boundary. If the forecast or surface condition does not support the specified work, we adjust the area rather than leave a broad section exposed.
Emergency calls can come at any hour, including weekends and holidays. The first task is to limit active water entry and protect occupied rooms, then document temporary measures and the permanent work still needed. We coordinate a safe route from the staging point to the affected zone and avoid blocking resident access. For a phased reroof, a phased occupied-building plan can set daily limits, interior protection, and handoffs with facility staff before removal begins.
Maintenance: make the next visit useful
After a repair, the roof record should show the marked zone, materials, photographs, drain condition, and access limits. We keep open questions separate from completed repairs, so a new ceiling mark is checked against the water path. A photo-based condition report can help the manager compare later observations and plan the next roof walk by area.
Routine review can include drains, overflow routes, exposed seams, curb flashing, and traffic from mechanical service. Equipment changes or a new penetration can disturb a detail while the surrounding membrane remains intact. We record where service crews cross and whether walk pads or access controls belong in the scope. A medical office roof review may involve different occupancy windows, but still depends on the actual access and roof details.
Commercial Roofing Questions
How do you protect resident rooms during a leak investigation?
We agree on the room, corridor, and work period with the property manager before opening the roof. Interior protection and temporary dry-in are included when the scope requires them. The report shows the test location, what the opening revealed, and which parts of the suspected path remain unconfirmed.
What can make a repair take longer in an occupied building?
Access windows, resident routines, wet substrate, permit hold points, and the time needed to protect rooms can change the sequence. We identify those constraints during the roof walk, then divide work into sections that can be secured before staff reopen the affected route.
When should a senior living roof move beyond isolated patches?
A repeated pattern across several zones, widespread wet insulation, weak attachment, or deteriorated deck can justify a broader assembly review. We map confirmed defects and test only where the result could change the repair or replacement choice. The scope keeps isolated work separate from system-wide findings.
What records help price a roof replacement?
Prior repair maps, leak dates, equipment plans, and access restrictions help define the work. We inspect the existing layers, drainage, deck where visible, and transitions around curbs and walls. Santa Maria's permit and pre-roof review are placed in the schedule before a new covering is applied.
Related
Plan the next roof visit
Tell us about the building and what you are seeing on the roof. Request a roof assessment and we will set up a time to look at it.