
Hotel Roofing in Santa Maria, CA
Plan the hotel roof walk
Share guest access, loading hours, equipment service windows, and any room-notice limits. We will inspect drains, curbs, and seams, then document repair boundaries and the dry-in sequence before pricing.
Request a roof assessment or call 555-555-5555.
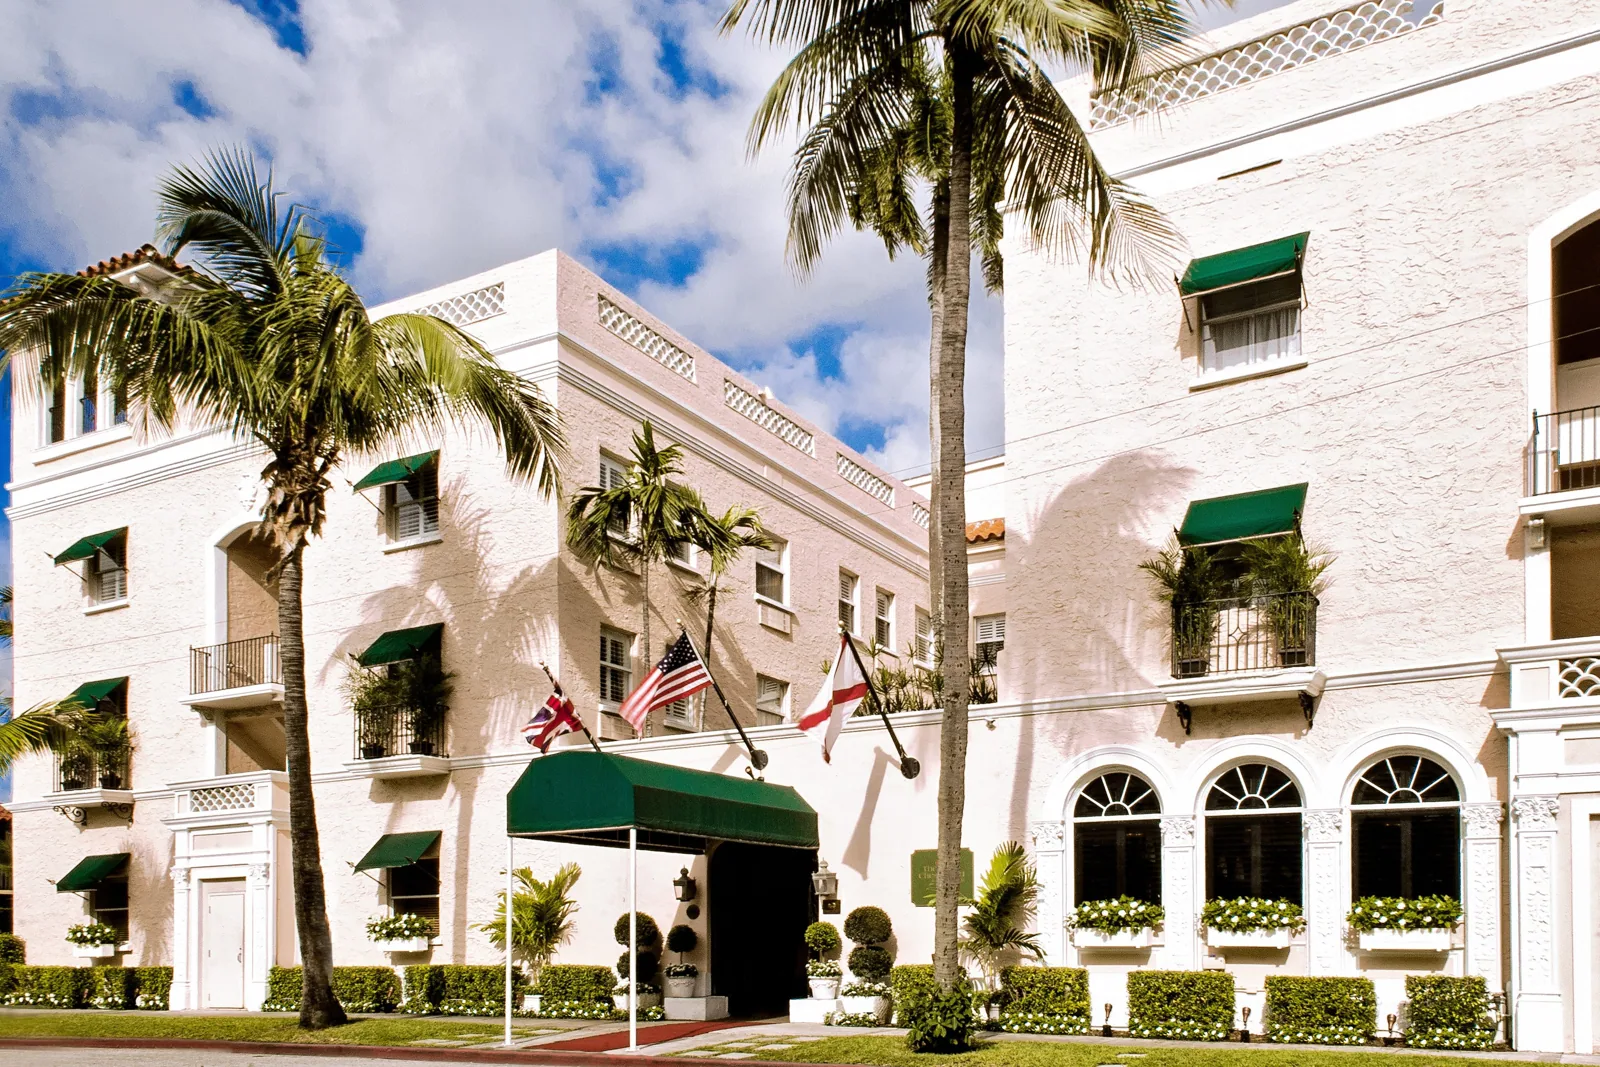
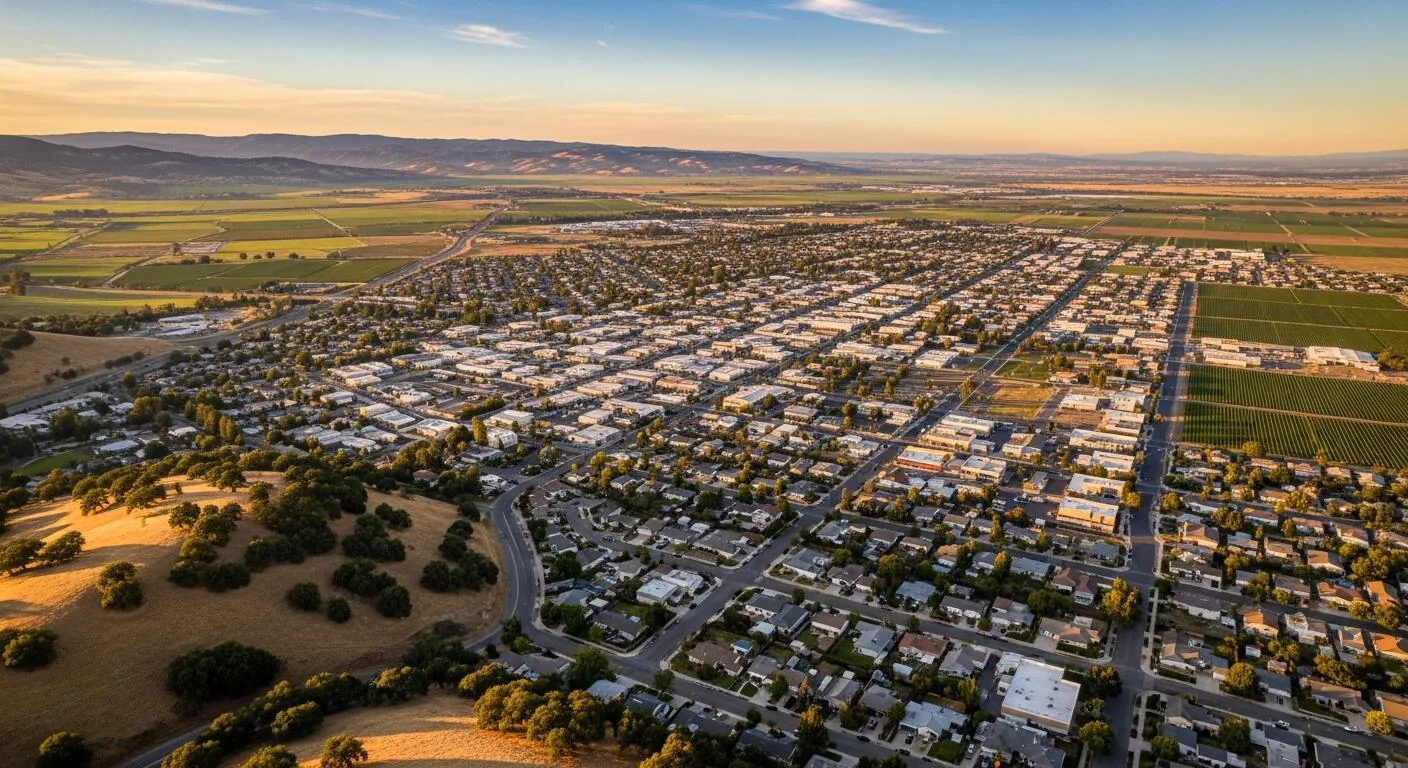



A roof hatch near guest-room equipment can determine which corridor and floor need notice before a repair starts. In Santa Maria, CA, we inspect the curb, flashing, drains, and membrane seams before setting a hotel roof boundary. The property may stay occupied while crews work overhead, so we map service access, loading, exhaust, and areas where temporary protection must remain. The scope ties each roof zone to the building contact's operating window.
A ceiling mark in a guest room does not show where water entered. It may travel along a deck or beneath insulation before appearing indoors. We compare the room report with roof seams, penetrations, wall turns, and drains, then record what is visible and what needs testing. That gives management a repair plan that distinguishes an urgent dry-in from a wider assembly decision and identifies where room access or equipment coordination affects timing.
Guest areas: map the roof above the report
We inspect drain bowls, parapets, skylights, exhaust curbs, and equipment supports, noting open laps, loose flashing, and water paths. A roof plan helps connect the room below with the actual transition above it. Photos show the detail and surrounding zone; moisture readings can guide where a test cut may confirm concealed layers. We identify areas that could not be accessed so a visible review is not mistaken for a full opening.
At Santa Maria Public Airport, KSMX records 13.32 inches as the normal annual precipitation amount for 1991-2020. We use that local climate detail as context, then inspect the hotel's outlet layout and guest-room reports; ponding that remains extensive after 48 hours requires City analysis and corrective measures before reroofing.
The North Broadway Commercial Corridor has documented hotel and retail projects alongside commercial shells, medical offices, and small retail. Downtown Santa Maria's plan also permits hotel uses with retail, food, services, and public or multifamily categories. We inspect the roof system and condition at the hotel before selecting repair or replacement work. For each building, we confirm guest access, loading, mechanical service, and the specific area above any report before recommending work.
Room notice: define the repair area first
At a room-side leak, we compare the report with the curb corner or seam above it, then trace the path to the next outlet before opening the roof. A patch should stop at a clean, dry edge where compatible flashing can tie into stable membrane. We remove loose layers and document that junction. If wet insulation extends farther or another separation appears, map the condition and agree on an inspection boundary before widening the repair. A leak repair can stabilize the area while the broader review is planned.
Repeated reports from separate guest rooms may point to one water path or several roof defects. We mark each location, compare it with drains and penetrations, and keep the findings separate until the roof confirms a connection. If equipment access requires shutdown or a service technician, the manager can coordinate that window before the repair begins. This avoids pricing a curb correction as though it were only a surface patch.
On a hotel project, the permit starts the replacement sequence; the new system waits until the City has issued written approval after its pre-roof inspection. The review checks the building frame, deck, drainage route, present roof attachment, wet insulation, and fire-retardant provisions. We coordinate that access before room notices and guest routes are divided around installation. A replacement scope ties work to the guest-area plan.
Assembly: carry the flashing to sound material
Hotel roofs may combine TPO, PVC, EPDM, built-up layers, or different materials across additions. We identify the installed field before specifying repair materials. A PVC seam is not prepared like an EPDM transition; each detail needs compatible preparation and flashing. We check the substrate, seam bond, curb corners, and drainage rather than relying on the membrane name alone.
Roof work near kitchens, laundry equipment, vertical transport systems, and ventilation can need different access plans. We identify curbs, support frames, and service paths, then ask who can release the area and when. If a unit or exhaust route must keep operating, the daily boundary needs to protect the opening while leaving required access. The equipment curb detail is documented with the membrane tie-in and any service restriction.
At each property, we inspect the roof system and access routes before setting a work boundary. A restaurant roof or apartment roof may share membrane details, but guest access and equipment routes differ. We confirm those limits at the actual building. In the North Broadway Commercial Corridor, we plan roof access around the hotel's operating schedule and confirmed roof conditions.
Work plan: keep occupied routes clear
Before mobilization, we map the lift location, material route, debris handling, guest entrances, and loading periods. Management identifies rooms or service areas that need notice, along with routes that remain open. We divide the roof into sections sized for preparation, installation, and end-of-shift protection. Drains remain clear as work progresses, and temporary edges are checked before the team leaves.
Santa Maria's Downtown plan allows hotel, retail, food, service, public, and multifamily uses. Before staging, hotel management confirms room and service access for the work dates. For a site in either area, we verify delivery hours and rooftop equipment restrictions directly. The Downtown Santa Maria roof sequence is based on the hotel's actual loading and guest-access map.
Price and duration follow measured area, layers, deck repair, curb and edge details, disposal access, and how much work can occur within operating windows. A proposal separates confirmed quantities from concealed allowances and lists inspection holds. The phased reroof plan can show which area is opened each shift and how the building remains protected while adjacent rooms stay in service.
Closeout: tie photos to room and roof zones
We record repaired seams, drains, curb flashings, and the limits of each completed zone. Photos show the detail and enough roof context for a future visit. The report notes any room access, equipment coordination, or temporary protection that shaped the sequence. If hidden layers were not opened, they remain unconfirmed in the record rather than being treated as known.
For future capital planning, management can compare roof zones by condition and repair history. We document the material, the test results, the area left outside the scope, and the next decision that needs a budget or closer inspection. Arrange a roof walk and share guest, loading, and equipment restrictions; we will inspect the water path and curb details, then document repair limits before pricing.
Commercial Roofing Questions
Can a hotel stay open during roof repairs?
The work can often be phased, but guest routes, noise, loading, exhaust, and the area protected each shift determine the sequence. We coordinate access and notice with management, then set a daily dry-in boundary. Any room or equipment restriction is tied to a roof zone before work begins.
How do you identify a leak reported from a guest room?
We map the reported room to the roof and inspect nearby seams, curbs, drains, and wall transitions. Water can travel before it appears inside, so the ceiling mark is not assumed to be directly under the entry. Readings or a test cut may be needed to confirm wet layers.
What happens if the repair is above active mechanical equipment?
We identify the curb and service route, then coordinate any shutdown or technician access with the building contact. The scope records the flashing detail and protection needed for the open area. If service cannot pause, the daily boundary is adjusted before mobilization.
When does repeated room leakage point to a larger project?
Similar failures across drains, curbs, or multiple roof zones can indicate more than a single opening. We map reports, check the assembly, and separate confirmed repairs from concealed conditions. The proposal can compare patching with a broader recover or replacement scope.
Which approvals affect a new hotel roof covering?
Hotel replacement begins with a building permit; installation waits for written approval from the required pre-roof inspection. The City reviews the roof's support, deck, water path, existing attachment, wet insulation, and applicable fire-retardant conditions. We keep guest-area work organized until that sign-off is complete.
Plan the next roof visit
Tell us about the building and what you are seeing on the roof. Request a roof assessment and we will set up a time to look at it.