
Apartment and Multifamily Roofing in Santa Maria, CA
Arrange a multifamily roof walk
Share resident access rules, maintenance paths, and equipment restrictions. We will inspect drains, seams, and curbs, then document repair limits and the daily protection sequence before pricing.
Request a roof assessment or call 555-555-5555.
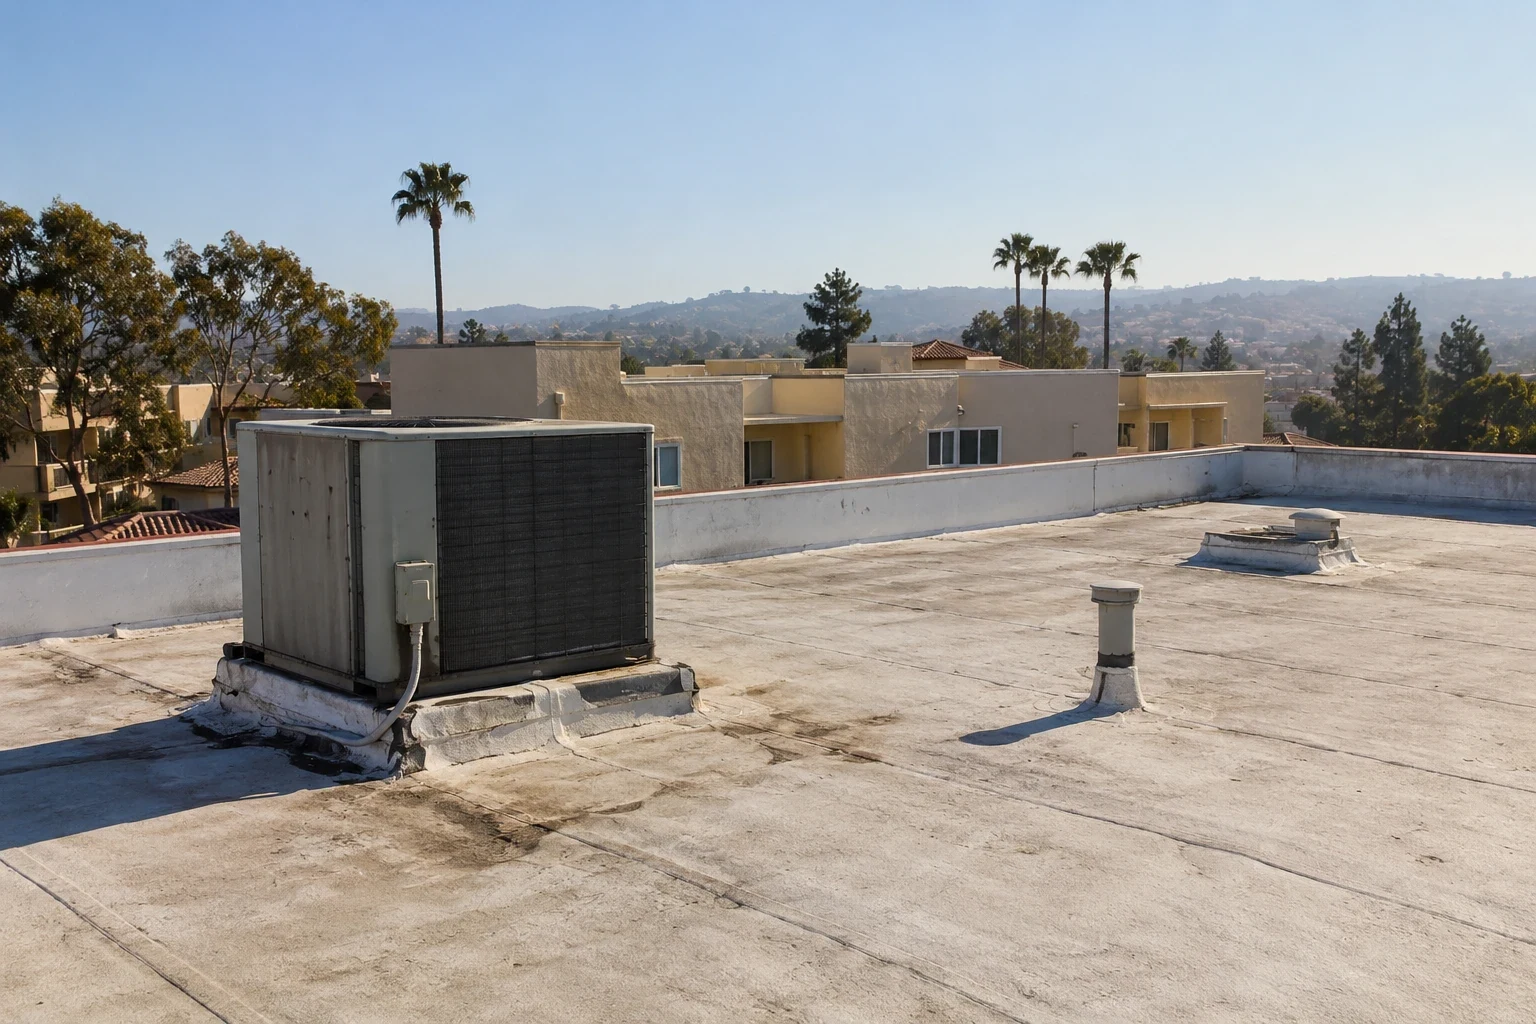
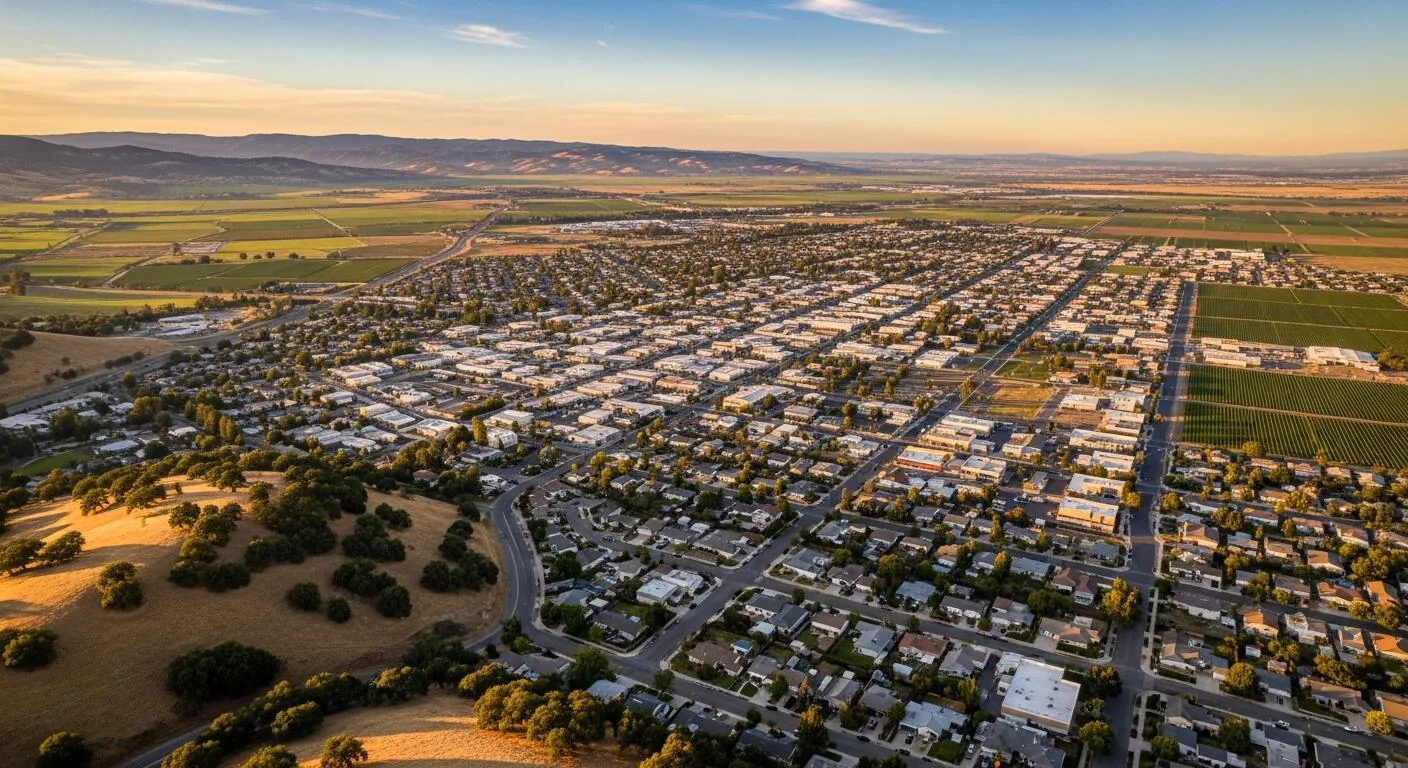


A drain above a stairwell can affect several units before the first interior report points to a roof location. In Santa Maria, CA, we trace the drain path, parapets, equipment curbs, and membrane seams before setting a multifamily repair boundary. Residents, maintenance staff, and service vendors may need different access during the work. We map entrances and roof zones with the property manager, then keep the scope tied to the assembly and the areas that can be protected each shift.
A water mark in one apartment does not automatically mean the roof opening sits above that room. Water can move along a deck or beneath insulation before reaching a ceiling. We compare reports with roof transitions, drains, and penetrations, then record what is visible and whether a test cut is needed. That lets the manager plan notices and temporary protection from a defined work area instead of treating every unit report as a separate roof failure.
Stacked units: connect reports to roof zones
We inspect drain bowls, overflow routes, wall flashings, skylights, and equipment curbs above the affected apartments. Open laps, loose termination metal, and wet insulation are recorded by roof zone. If several reports align beneath one low point, the water path may connect them; if not, we keep the locations separate until the roof confirms a relationship. Photos and readings support a boundary the manager can compare with maintenance records.
For 1991-2020, Santa Maria Public Airport's KSMX station records a 13.32-inch annual precipitation normal. We still trace an apartment building's own outlets and overflow path. When extensive ponding lasts beyond 48 hours, City requirements call for drainage analysis and correction before a new roof covering.
Residents may report a stain after water has already traveled beneath the roof surface. We note the unit, ceiling area, timing, and any equipment or access concern, then compare it with the roof above. Moisture readings can guide testing; an authorized test cut confirms concealed layers. The inspection record marks the observation and distinguishes it from a confirmed entry point.
Repair boundary: protect the units below
A patch can hold when dry, bonded material surrounds the opening and the seam or curb can be tied back into a compatible assembly. We prepare the substrate, complete the lap or flashing, and mark the repair limit. If wet insulation continues across a wider area, we document that finding and obtain approval before adding work. The repair scope shows which roof zone and interior protection are included.
Several resident reports may share one roof defect, while similar stains can also come from separate penetrations. We plot the reports against drains, parapets, equipment, and repair history before choosing how far to open the assembly. An active leak can need stabilization while the manager arranges access or notices. The next estimate separates that immediate work from an investigation or replacement decision that requires a broader boundary.
A multifamily installation has two recorded City hold points: its building permit and written approval after the pre-roof inspection, both before applying the new layer. Review addresses the frame and deck, water routing, current system attachment, wet insulation, and fire-retardant requirements. We keep that release ahead of work over occupied units. A replacement plan records the phase limit.
Assembly: keep each addition in view
Multifamily buildings may have different roof materials across original construction, garages, and later additions. We identify the membrane or metal at each repair boundary, then match preparation, flashing, and termination to that assembly. A TPO seam and an EPDM lap require different tie-ins. We check the substrate and drainage at the same time instead of assuming the visible field describes what lies below.
Rooftop units, vents, satellite supports, and access hatches can interrupt a field membrane and create maintenance routes. We record curb flashing, fasteners, and safe paths for service technicians. If equipment remains operating, the work boundary needs to protect the opening while allowing required access. A curb detail review can define the support and flashing work without extending the repair into unaffected areas.
Downtown Santa Maria's plan allows multifamily and vertical mixed-use categories alongside retail, food, service, and hotel uses. Enos Ranchos planning includes school, retail, office, park, and residential uses in a broader mix. Those plan descriptions show different development contexts, not a census of current roofs. A hotel roof plan or senior-living roof scope also needs occupied-building coordination. We confirm resident routes and fire access before staging.
Resident access: phase the roof work
We keep each roof outlet open as membrane work advances, then reset temporary edge protection before closing the day's zone.
Enos Ranchos planning includes residential alongside commercial and community uses; Downtown Santa Maria's plan includes multifamily and vertical mixed-use categories. Neither plan tells us the current occupancy or access rules at a particular address. For a property in either area, we verify resident routes, delivery hours, and equipment service directly. The Enos Ranchos roof review begins with that property's operating plan.
Price and schedule follow measured roof area, layers, deck repairs, drains, flashing, equipment curbs, disposal access, and the amount of work that can fit each day. We separate confirmed quantities from concealed allowances and identify the approval point for added work. A phased reroof sequence can show residents and staff which areas change each shift while the exposed roof stays within the dry-in plan.
Closeout: leave unit reports traceable
At closeout, we mark repaired drains, laps, curbs, and transitions, then connect photographs to the roof zones and reported interiors. The report identifies work included, areas excluded, and any layer that remains concealed. A future manager can compare a unit report against the same marked detail instead of repeating an inspection based only on where water appeared inside.
For the next capital review, the record distinguishes a completed repair from a roof zone that needs testing or a wider project. We note materials, moisture findings, access restrictions, and inspection holds. Arrange a roof walk and share resident access limits; we will inspect drains, seams, and curbs, then document the repair boundary and protection sequence before pricing.
Commercial Roofing Questions
How do you handle reports from several apartments?
We map each unit report to the roof above and compare the locations with drains, seams, curbs, and wall transitions. Water can travel before appearing inside, so nearby stains are not automatically treated as separate defects. Readings or an authorized opening may confirm whether one roof zone connects the reports.
Can residents remain in the building during a reroof?
The sequence depends on lift placement, noise, entrances, deliveries, and the amount of roof protected each shift. We coordinate access and notice with the property manager, then keep a defined daily boundary. Some work can move while other routes remain in service.
What makes a repair limit extend beyond one unit?
Wet insulation, repeated seam separation, or a shared drain or curb failure can extend the work beyond the room where water appeared. We map the roof and confirm concealed layers before expanding the priced area. The proposal records what is known and what requires approval.
What does the City inspect before a new covering?
Santa Maria requires a permit and written pre-roof approval before a new covering is applied. The inspection addresses structure, deck, drainage, attachment, wet insulation, and fire-retardant requirements. We put that hold before installation conceals the inspected conditions.
How do you keep service routes available?
We identify resident entrances, maintenance paths, equipment access, and material staging before setting the daily roof zone. The property manager helps confirm routes that must stay open. We then align the lift, debris, and dry-in plan with those limits.
Plan the next roof visit
Tell us about the building and what you are seeing on the roof. Request a roof assessment and we will set up a time to look at it.