
Infrared Commercial Roof Moisture Survey in Santa Maria, CA
Map areas for confirmation
Provide roof plans, leak records and known repairs. We will set suitable scan conditions, map temperature patterns, and identify which areas need physical confirmation.
Request a roof assessment or call 555-555-5555.
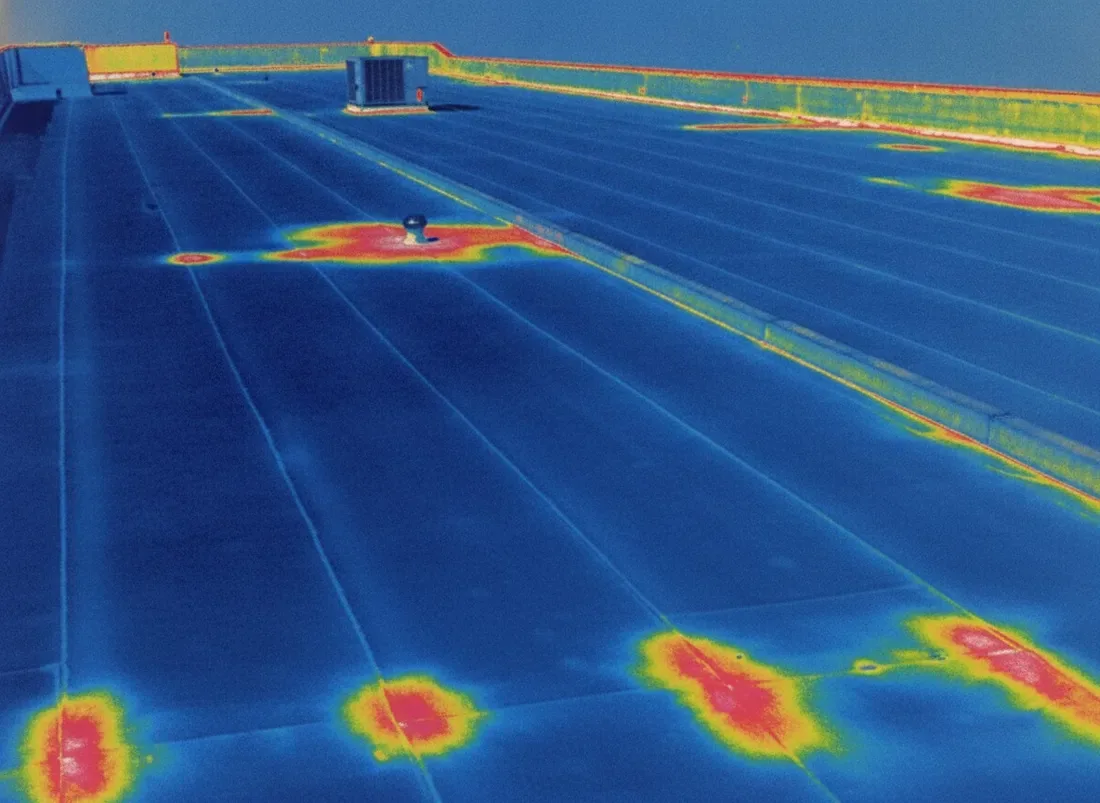
A temperature contrast beside a drain may be worth testing, but a thermal image alone cannot identify wet insulation. We survey under suitable conditions, compare patterns with seams, drains and interior clues, then map where an authorized sample could confirm the assembly. Each reading remains an observation until tested on the roof.
For a Santa Maria property manager, the deliverable distinguishes thermal observations from confirmed material conditions. The report retains weather and scan conditions, roof-zone labels, path references and sample locations for field access, keeping the map useful for planning without turning one instrument reading into a claim about concealed layers throughout the roof.
Conditions: shape the reading
The roof surface needs enough contrast for patterns to appear, and the survey should account for recent sun, wind, shade, rooftop equipment and weather. Fog or a damp membrane can change the surface reading without proving trapped moisture below. A long-run summary for KSMX assigns 62.4 heavy-fog days a year to a 42-year station period.
We log survey conditions and defer scans without useful contrast. The Area 9 industrial roof survey follows the same limits as any thermal scan. We record the start and finish times, cloud cover, wind and recent surface exposure so the images have context.
A shaded section should be compared with another area that has similar shade, not with a sunlit panel across the roof. Metal units, exhaust stacks and reflective surfaces can distort a thermal pattern. We mark equipment-related heat separately from areas that merit moisture testing. If the entire roof has similar temperature conditions or no useful contrast, we explain that a repeat survey may be more valuable than forcing a conclusion from a weak image set.
Method: compare scans with roof details
We assign each roof zone an identifier and preserve the scan path, reference points and image direction for later field confirmation. We overlay thermal readings on the seam, curb, drain and elevation map to see which roof details coincide with the variation. Interior staining and prior leak locations can help prioritize follow-up, but a pattern alone does not establish an entry point.
We review the findings with the property manager and mark each area as a survey observation, an area for confirmation or a location needing repair. A hands-on inspection checks the visible detail before anyone opens the assembly. Before scanning, we identify roof areas by elevation, system and drainage path. The operator follows a consistent route, captures reference images and notes where the instrument cannot see behind equipment or parapets.
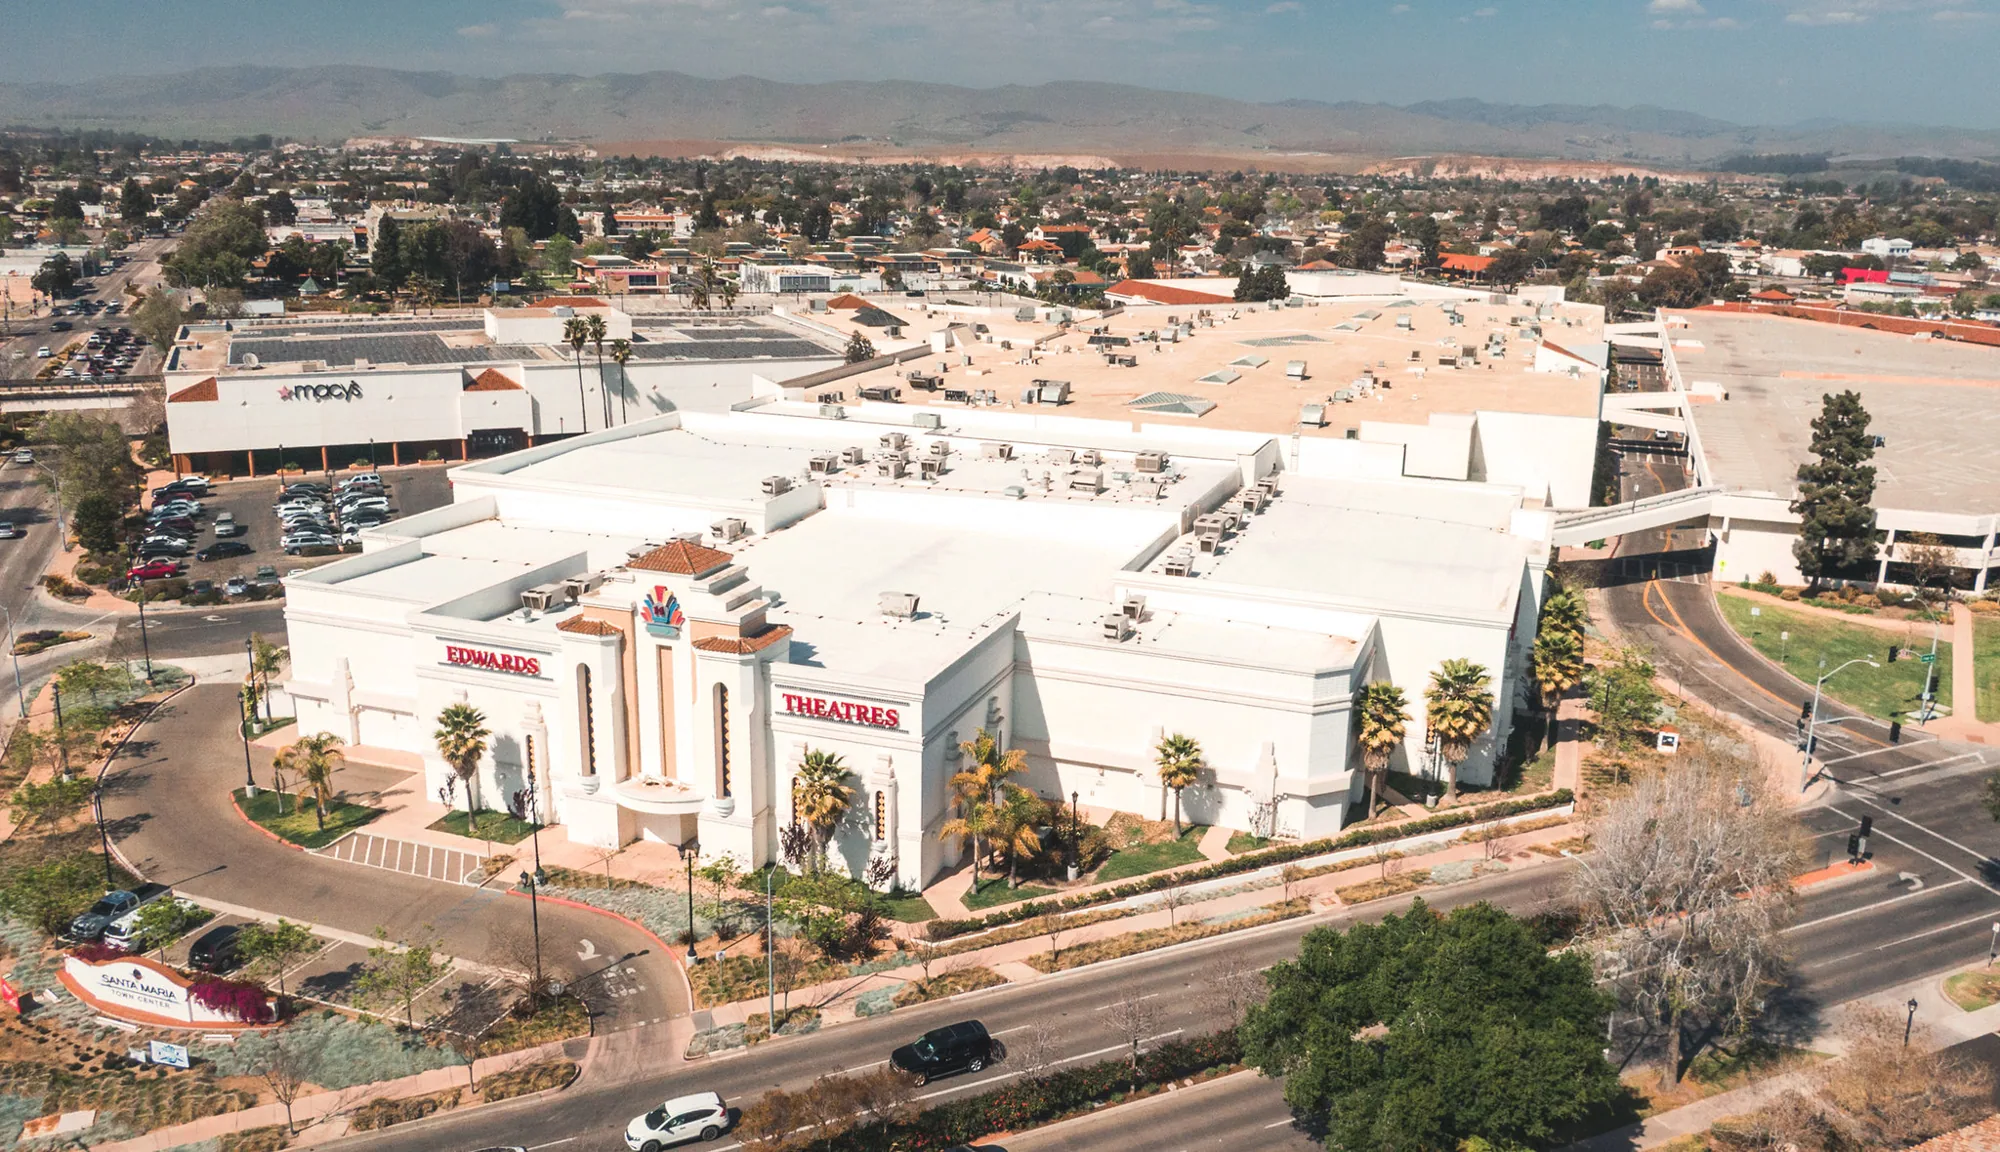
We compare suspect zones with visible cracks, open seams and previous repairs, then review the map with the manager. The deliverable names the instrument and survey conditions, but the result remains an investigative aid. A drone image set can provide broad visual context, yet neither camera view can substitute for an authorized opening when concealed layers decide the repair.
Local context: distinguish plans from roofs
Santa Maria Airport Business Park includes planned or allowed laboratory, technical development, specialized manufacturing and administrative activity. Such facilities may have equipment, controlled areas or operating windows that affect roof access, but the plan does not describe any specific building's assembly. We ask the manager for access rules and system records before interpreting a scan.
City economic materials also describe agriculture, commercial activity, health care, education and government, so the building's actual use matters to the survey schedule. We document only conditions observed at the property, not assumptions derived from the surrounding land-use map. Santa Maria Airport Business Park is a planned area for laboratory, technical development and manufacturing uses. Area 9 Industrial and Commercial Plan Area is another distinct designation. We name these places for orientation only, then inspect the real roof assembly and operations with the property manager.
Confirmation: test before calling it wet
We choose sample locations where temperature differences align with visible roof conditions and where an opening can answer a specific question. The manager approves the cut and protection plan before the roof is opened. We record membrane, cover board, insulation and deck as exposed, record whether material is damp, and stop at sound conditions.
If no sample is authorized, the report keeps the finding labeled as unconfirmed. The repair scope can address a authorized opening, while a broader condition pattern may require additional sampling before ownership prices replacement. A sample opening should be placed where it can confirm both the suspect material and the edge of the affected area.
We protect the opening, identify the layers in order and photograph the substrate before temporary closure. If the sample is dry, the survey may point to a different explanation such as surface condition or a drainage issue. If it is wet, the manager can approve additional cuts to map the boundary before selecting repair or replacement. Each result changes the next step, so we do not count untested color differences as measured quantities.
Drainage: rule out ponding and shade
A low point, shaded area or recently repaired patch can produce a thermal difference that deserves context. We compare the image with the roof slope and outlet layout, then inspect whether water has a route to the drain. A targeted opening can tell whether the contrast follows moisture or a surface condition.
Santa Maria requires drainage analysis and correction if extensive ponding lasts over 48 hours after rain. Thermal colors cannot substitute for that physical check. If the concern is a blocked outlet or standing water, the drain and scupper review checks the physical drainage path instead of inferring it from color alone.
Report: leave the manager a usable map
The final report includes scan conditions, roof zones, image references, observed patterns, sample locations and limitations. We connect each observation to a recommended next step such as visual inspection, test opening, drain correction or repair. Downtown Santa Maria, West Stowell and Santa Maria Airport Business Park are distinct planned areas with different land-use contexts.
Those named areas help orient local property coordination; they do not certify a building's roof condition. A condition report can retain the scan map alongside later test results and repairs. A manager should be able to reopen the survey next budget cycle and locate each observation without reconstructing the scan.
We include a roof sketch, labeled image references, a short explanation of each pattern and a follow-up table that distinguishes visual inspection, sample opening and repair. A maintenance worker can use those labels to check whether a drain remains open or whether a known patch has changed. Santa Maria has distinct commercial and industrial plan areas, including West Stowell and Downtown. The map can use those names for orientation while keeping the inspection finding tied to its roof grid and building record.
Decision: use findings in budget planning
An infrared survey can prioritize where a manager spends investigative effort. It cannot determine how much wet material exists until the assembly is confirmed, nor can it select a new roof system without deck, slope, fire and attachment details. That distinction helps set a sample plan instead of assigning a roof-wide replacement from an image.
We price the image survey separately from field openings and corrective work, letting ownership approve them in sequence. For a replacement project, the City requires a permit and pre-roof inspection with written approval before a new covering is applied. The replacement evaluation uses confirmed layers and marked wet boundaries rather than thermal colors alone.
Commercial Roofing Questions
Does a thermal pattern prove wet insulation?
A thermal scan shows relative surface temperature, while an opening can reveal concealed layers. We compare warm and cool zones with seams, drains and equipment, then request approval for a test area when the repair decision depends on knowing insulation condition.
When should the scan happen?
The surface needs suitable thermal contrast and visibility. Recent sun, wind, shade, fog and moisture affect interpretation, so we record conditions and reschedule when they undermine the comparison.
How are sample locations selected?
We prioritize patterns that align with leaks, seams, drains or other observations and choose an opening that can answer a defined question. The property manager approves the location and protection plan first.
Can the survey size a replacement?
Not on its own. Thermal results can prioritize sample locations; they cannot set replacement quantities before we inspect the deck, attachment and outlets.
Plan the next roof visit
Tell us about the building and what you are seeing on the roof. Request a roof assessment and we will set up a time to look at it.