
Commercial Roof Insulation and Cover Board in Santa Maria, CA
Plan an insulation and cover board review
Share existing roof records, reported leak zones and any proposed reroof scope. We will map assembly questions, define sample locations and coordinate the drainage and permit review.
Request a roof assessment or call 555-555-5555.

Insulation and cover board sit below the roof surface, so a leak or soft area can involve layers that are not visible from above. We identify the assembly, review repair records and inspect accessible surfaces before recommending a test opening. The manager receives a map of observed conditions, samples authorized for removal and quantities that remain unknown. Santa Maria’s reroofing review includes deck, drainage, attachment and wet insulation, which makes these layers relevant when a new covering is planned. Santa Maria requires written approval after the pre-roof inspection and before a new covering is applied. A condition inspection can separate visible surface concerns from questions about the assembly below.
Identify what is installed before pricing layers
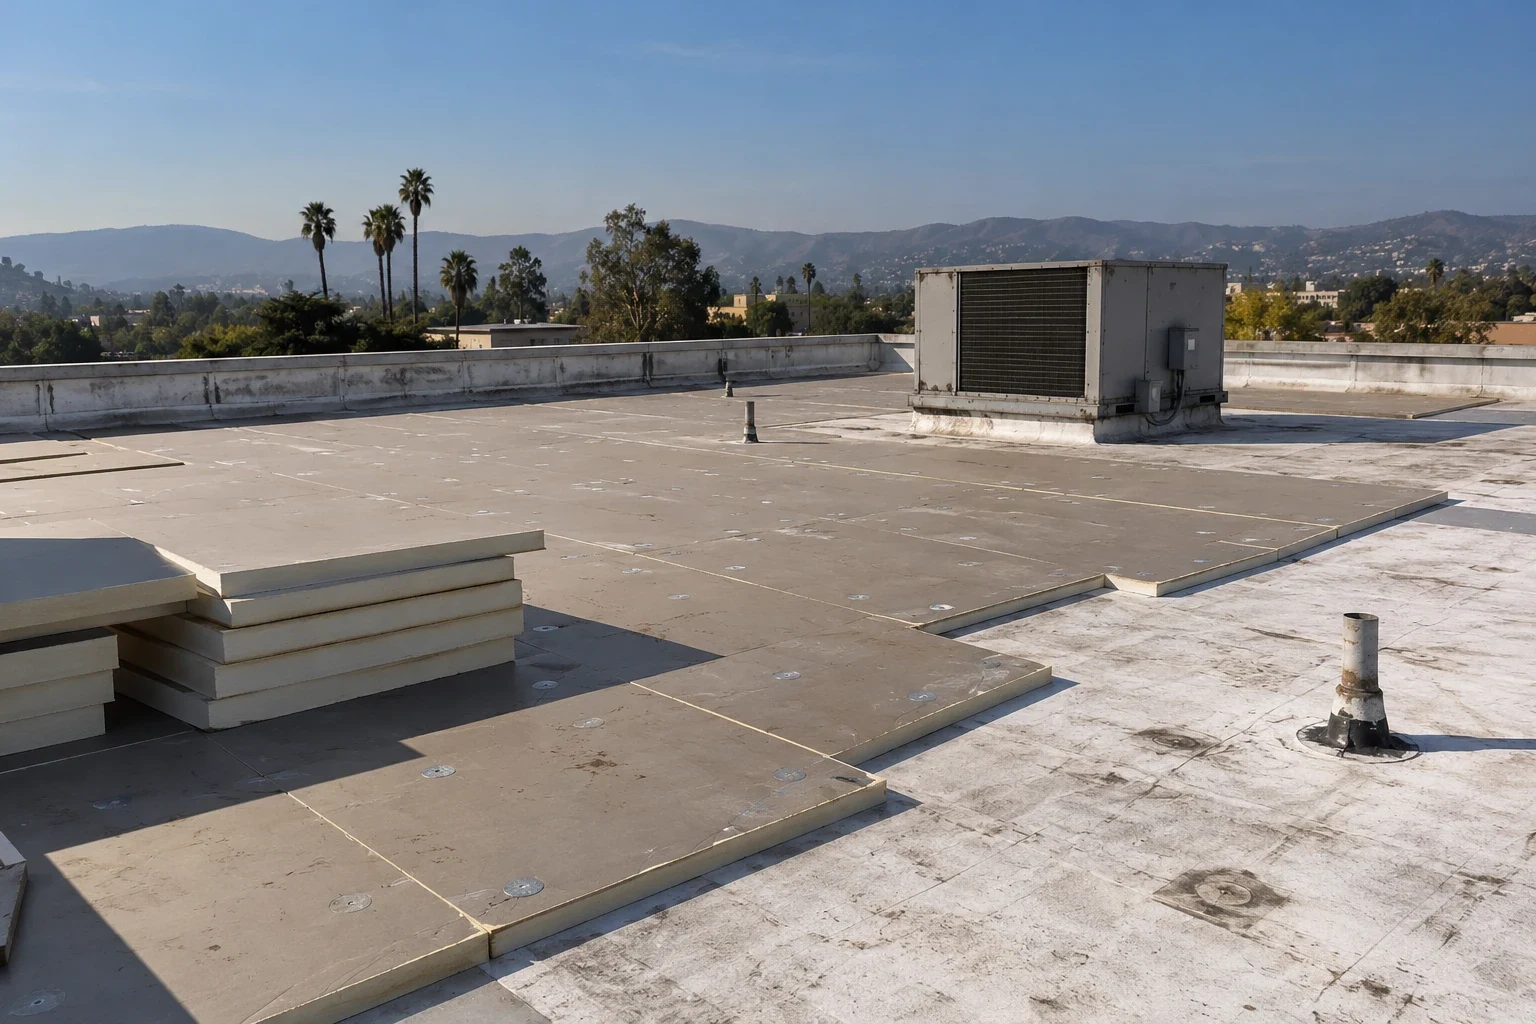
The roof may include a membrane, cover board, one or more insulation layers, a vapor retarder, and a structural deck. We inspect edges, penetrations, drains, and any exposed cut or repair to identify material and layer thickness where accessible. We compare surface observations with interior reports and moisture readings before deciding whether a test opening is warranted. If confirmation requires a cut, the owner receives the proposed sample location and reason before authorizing it. The thermal survey can help identify a pattern for follow-up; it does not prove the condition of concealed layers.
Map suspected moisture with a test plan
Moisture questions should be tied to a decision. We mark readings, visible damage and interior symptoms, then select a sample area only where the result could change repair or replacement quantities. The manager approves the location and temporary weather protection. After opening, we identify the exposed layers, record whether material is damp and document where conditions return to sound. If the sample is declined, the report labels the remaining area unknown and keeps an allowance separate. Santa Maria's KSMX station averages 62.4 heavy-fog days per year over its listed period. We check moisture in the roof assembly at the property itself. The leak repair can investigate active water paths before a broader assembly decision.
Match cover board to the roof system
Cover board can provide a substrate, distribute loads or protect insulation, but the choice depends on the roof design and attachment method. We compare thickness, facer, fastening or adhesive, compatibility and the membrane manufacturer’s requirements. The proposal identifies where existing material remains, where it is removed and how transitions will be formed. At curbs, drains and edges, even a small change in layer height can affect flashing and outlet capacity. If work proceeds over an existing roof, the recover review evaluates deck condition, attachment, moisture and finished elevations. We do not describe a cover board as a cure for active leakage or a substitute for sound attachment. Each decision should state the performance question it answers and the condition that would require a different assembly.
Coordinate insulation thickness with drainage
Tapered insulation can direct water toward drains, but the design must follow the actual deck, outlet locations, door thresholds and overflow routes. We map low points and review where added thickness could raise a drain bowl or obstruct a scupper. Under the local rule, a broad pool still present past the two-day post-rain interval requires drainage analysis and a correction. That requirement belongs in the project review even if the visible membrane is being replaced for another reason. A roof plan should show the intended slopes and the connection to each outlet. The drain scope can inspect physical transitions, while a structural engineer or designer may be needed for questions outside the roofing contractor’s scope. We identify those interfaces before materials arrive.
Plan for local inspection and building use
Santa Maria adopted the 2025 California Building Code edition with City amendments effective January 1, 2026. Before a new roof covering is applied, the City requires a pre-roof inspection and written approval, including review of the structure, deck, drainage, existing covering attachment and wet insulation. The property owner should confirm the permit path with the building official. South of Santa Maria's public airport, the 740-acre Santa Maria Airport Business Park plan provides for airport services and a mix of research, light industrial, manufacturing, commercial, and public-facility uses. Those categories describe planned land use, not the operations of every property. Before work, we confirm equipment and shutdown requirements with the building manager. KSMX recorded a highest daily maximum of 101°F in 2023. We schedule adhesive and membrane work using roof readings and product limitations.
Area 9 spans about 890 acres, with plan labels for offices, commercial uses, open space, and separate light-, general-, and commercial-manufacturing categories. These labels do not establish the use or roof assembly at a particular address. Before opening a roof sample, management identifies equipment isolation, escort requirements, and project-specific permit or structural reviews. The site contact confirms loading limits, hatch access and who may authorize removal. We can then align the sample plan with the tenant schedule and weather protection needed for the opening.
Show known quantities and remaining uncertainty
A useful insulation scope lists areas to remove, thicknesses where measured, board type, attachment, taper, deck repairs and allowances for concealed material. It separates confirmed wet sections from zones that were not opened. Photos should identify the roof grid and show the layer sequence after removal. If unexpected deck damage appears, the crew records it and requests direction before expanding the work. At closeout, the manager receives the approved assembly description, test locations, drainage layout and any limits that remain. Management confirms the property's access requirements and operating schedule before work is planned. The capital planning review can compare staged work with a full project, while the West Stowell corridor visit begins with the site’s actual roof and operating plan.
Quantity planning should separate full-sheet replacement, localized infill and material that remains in place. We measure each roof zone, identify thickness transitions and mark where tapered pieces change direction. Fastener lengths and patterns depend on the deck and tested assembly, so the proposal should state the design basis or identify who will provide it. Where adhesive attachment is proposed, substrate condition and installation temperature need to fit product requirements. At parapets and equipment curbs, the added build-up can affect flashing heights and access clearances. We flag those locations before ordering rather than discover them after tear-off. Before installing board or insulation, we check that the deck is dry enough for the specified attachment and that fastener length reaches the structural substrate. At edges and curbs, we compare the new thickness with existing flashing height. These checks protect the drain path and help the manager resolve a detail before the material is covered. A manager can also ask whether the planned sequence keeps a safe dry-in at the end of each shift. The answer depends on roof size, weather, crew capacity and the number of exposed layers. If the project is occupied, the schedule should identify which rooms or operations may be affected by noise, odors or temporary interior protection. These details turn assembly choices into a manageable scope instead of a material list alone..
Commercial Roofing Questions
Can you tell insulation is wet from the roof surface?
Not in every case. A visual inspection or thermal pattern can guide a test location, but an approved opening is needed when the decision depends on the concealed layer condition.
Does cover board always need replacement?
No. We inspect exposed samples, attachment and compatibility. Existing board may remain where it is sound and the planned roof system permits reuse.
Can tapered insulation solve ponding?
It can be part of a designed drainage plan. Outlet heights, deck limits and overflow paths must be checked before adding thickness.
What happens if the deck is damaged during tear-off?
We document the opened area and pause for owner direction on the repair quantity. The proposal should define how concealed conditions are priced and approved.
Plan the next roof visit
Tell us about the building and what you are seeing on the roof. Request a roof assessment and we will set up a time to look at it.