
Self-Storage Roofing in Santa Maria, CA
Plan a storage roof inspection
Share the affected unit rows, customer access windows, and earlier repair records. We will inspect seams, edges, curbs, and drains, then document the repair or replacement scope and daily dry-in limits.
Request a roof assessment or call 555-555-5555.
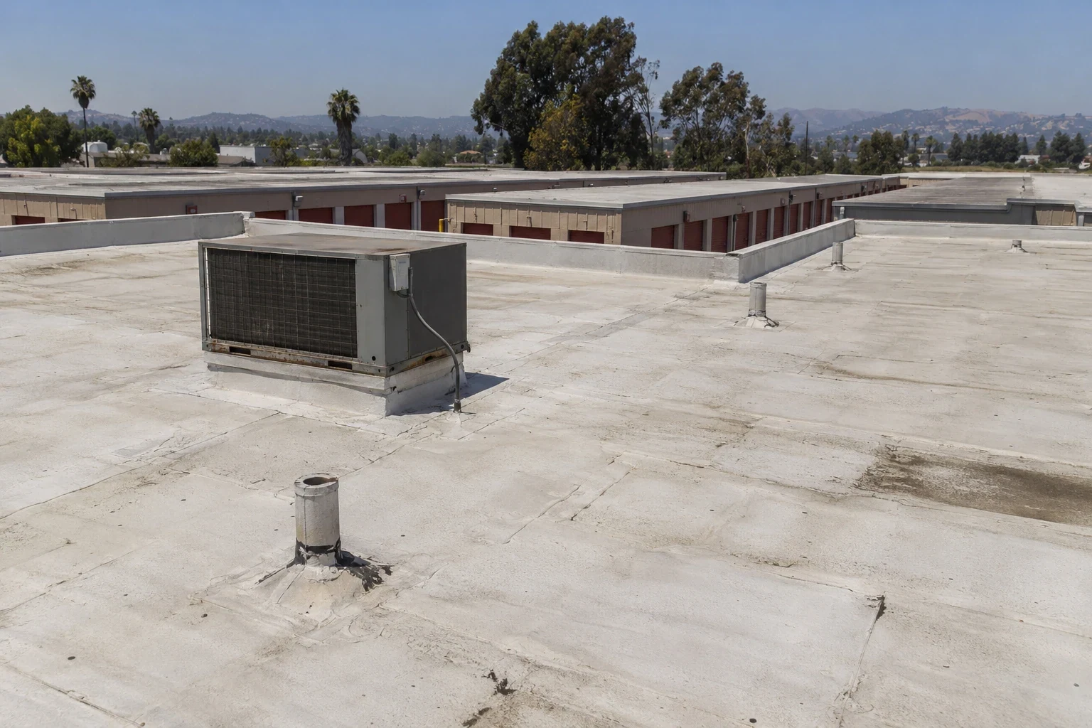
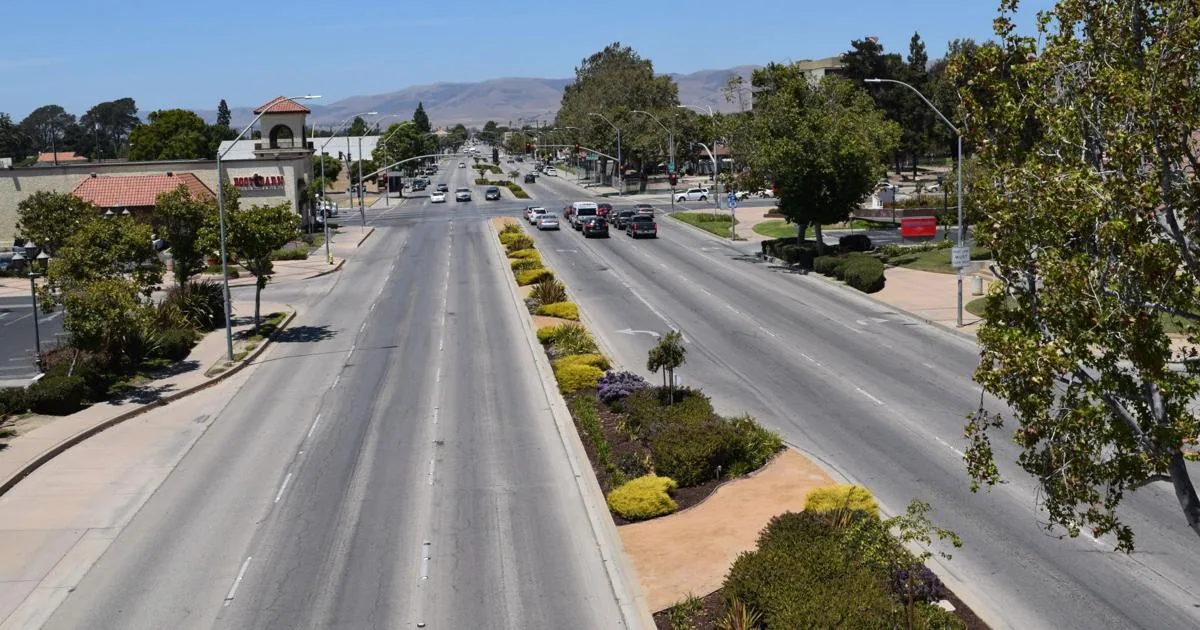
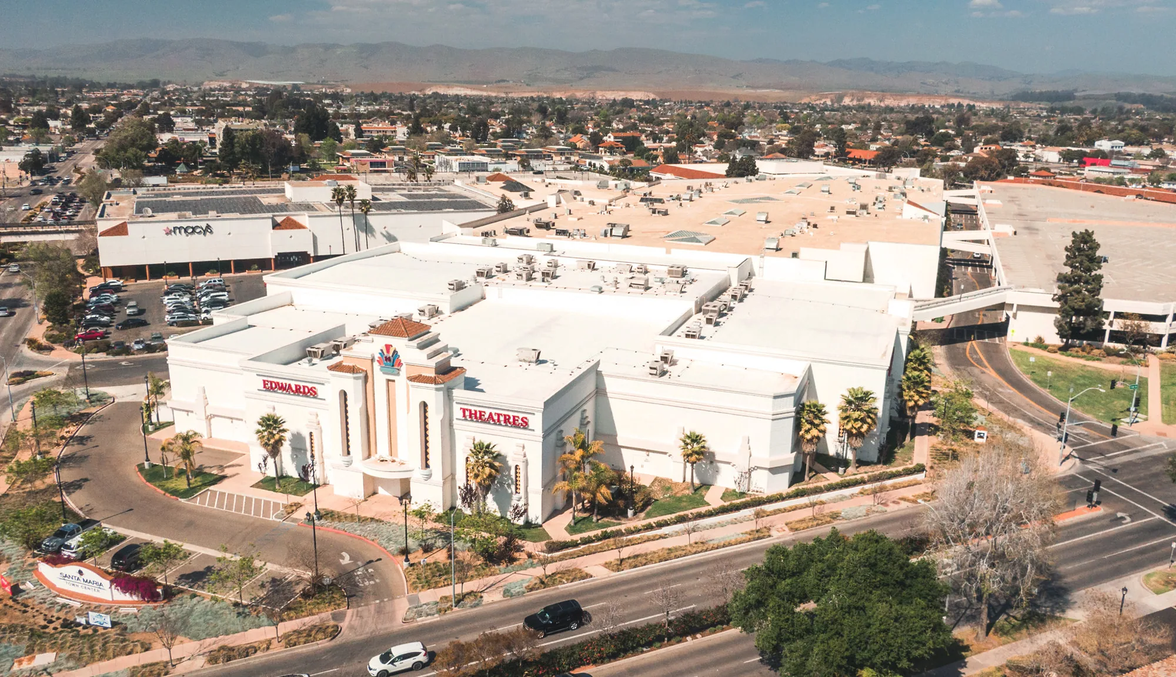
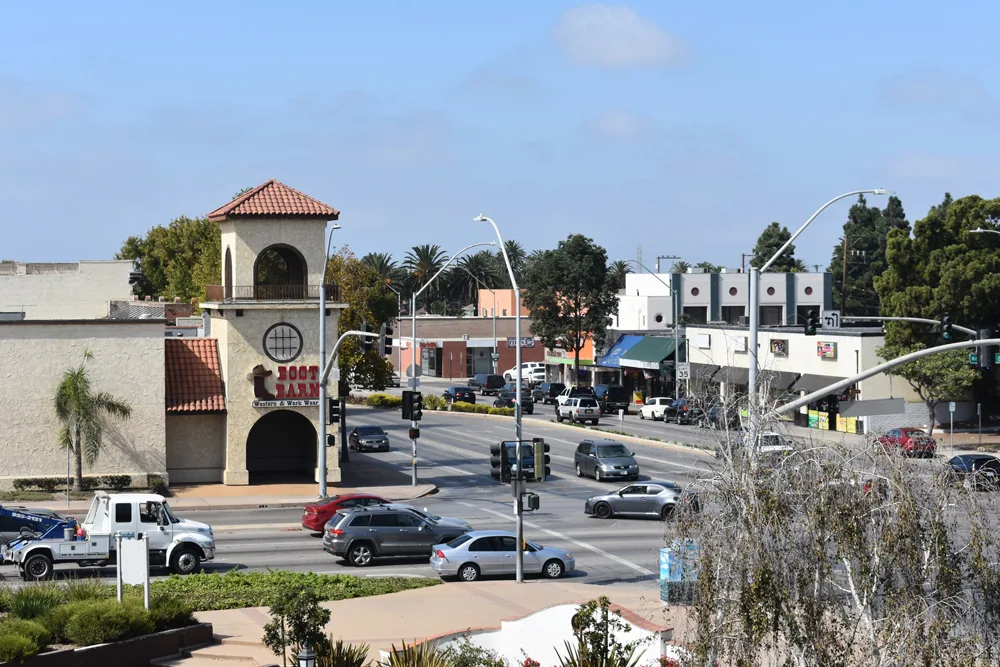
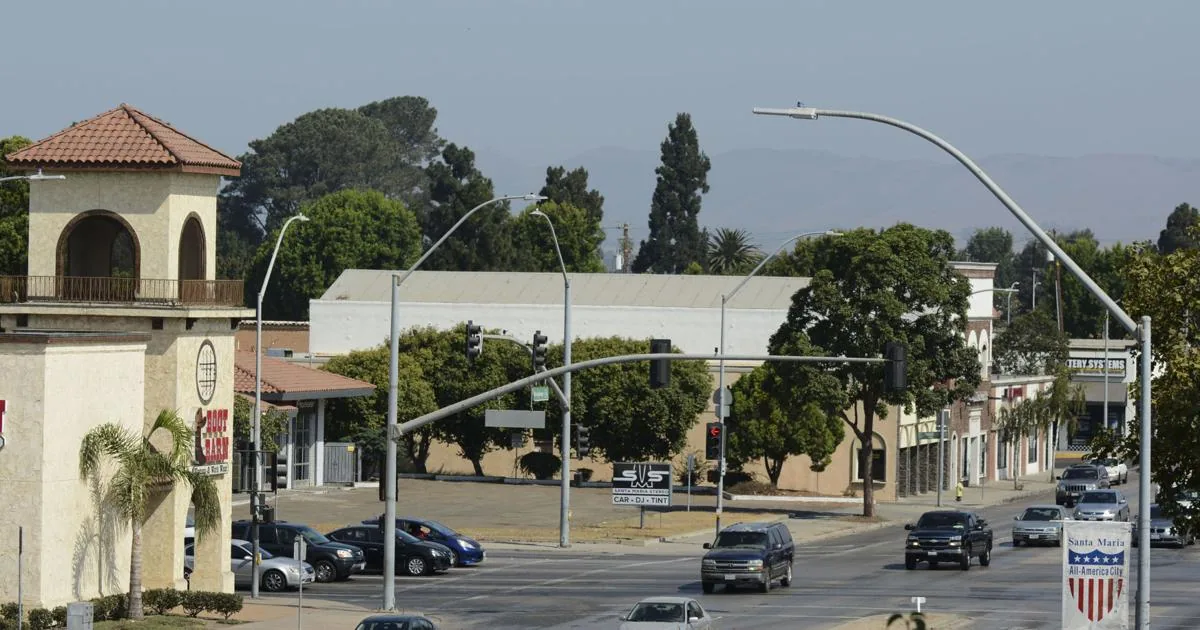
A split lap over a drive aisle can send water toward units several bays away. In Santa Maria, CA, we check the seam, roof slope, drains, and nearby wall transitions before setting a repair boundary. The manager also needs to know which rows could be affected by ladders, material staging, or temporary protection. We mark the work area against the actual roof and keep unit access in the sequence from the first walk.
Self-storage properties can have repeated roof bays, roll-up doors, office space, and exterior corridors, but the building layout does not establish roof condition. We verify the membrane or metal system, inspect penetrations and edges, and trace any interior report to the roof details that can move water. A commercial roof inspection can map findings by building and zone so repairs are not assigned to every unit under one long roof.
Inspection: separate each roof bay
At a drain or scupper, we check the opening, strainer, clamping ring, surrounding laps, and overflow path. A clear bowl does not show whether water can reach the outlet from the roof field. We document the duration and location of standing water, then determine whether the storage site's outlet capacity and roof slope need correction under local drainage requirements. We photograph standing water and drainage conditions, then distinguish an outlet repair from a slope or insulation issue that may need another scope.
On a long storage building, a leak in one row can travel beneath a membrane before appearing inside a different unit. We compare the report with seams, wall edges, pipe boots, and equipment curbs, then record which details were actually checked. If a test opening could identify wet insulation or deck condition, we select a point that answers that question without opening a larger area than necessary. A drain and scupper assessment can address a confirmed outlet problem.
We use the field condition to decide whether a surface is ready for bonding and how much roof can remain open. The inspection record marks active moisture evidence separately from a suspected path that still needs testing.
Building context: keep unit access clear
Before work begins, we identify occupied units, office hours, vehicle circulation, and the route customers use to reach their doors. A ladder or lift can narrow a drive aisle, so we agree on the affected stretch and restriction period. If interior access is needed, the manager can contact that renter before the crew enters. Staging keeps debris, tools, and temporary protection away from unit doors.
City planning identifies Area 9 Industrial, Betteravia Industrial Park, and Downtown Santa Maria as different property contexts; at a storage facility, access depends on its drive aisles and unit layout. The manager identifies rows, office doors, and service lanes that must remain available while we stage material and secure the work zone.
Roof edges above a drive aisle need attention when wind or foot traffic has loosened metal or disturbed a termination. We inspect the edge cleat, fasteners, membrane turn-up, and nearby wall joint before a repair. If units remain occupied beneath the area, we coordinate overhead protection and keep the work boundary narrow. A roof visit in the Area 9 industrial district confirms the work boundary and vehicle route with the operator before staging.
Repair options: match the assembly
A patch can be appropriate when the existing sheet is stable, the substrate can be prepared, and the repair can tie into sound material. We remove loose edges, clean the area as required, and form the patch around seams, curbs, or penetrations without covering a moving detail. If moisture extends into insulation or the deck, we mark the additional opening needed. The written scope separates a local repair from work that depends on concealed conditions.
When multiple rows show leaks, we compare their locations and repair histories before choosing between repeated patches and a broader replacement. A warehouse roof assessment can address similar long roof runs and staging routes, while a distribution building roof review considers dock access and active loading. For self-storage, we verify the property's layers and attachment before pricing removal or recover.
If replacement is selected, we set tear-off limits, temporary cover, and dry-in boundaries so unit rows can be returned to use in sequence. The scope identifies which doors or aisles need temporary control and how debris will be removed. A roof replacement plan can separate work by building, while the selected membrane or metal system is matched to the verified deck and project requirements. We photograph terminations and drain details before the next layer hides them.
Timing: set the daily dry-in line
A new covering cannot proceed in Santa Maria until the permit, pre-roof inspection, and written city approval have cleared their required hold points. The inspection can review structure, deck, drainage, existing attachment, wet insulation, and fire-retardant provisions. We put this hold point ahead of the covering stage and coordinate access for the inspection. The property manager can align the review with unit notices and any planned limits on the drive aisle.
Fog and rain affect preparation, adhesive work, and the amount of roof that can be opened. We choose an area the crew can protect and close before leaving. If the work cannot reach a sound temporary boundary, we reduce the opening or adjust the schedule instead of leaving an exposed lap overnight.
Emergency calls are answered at any hour, including holidays. We first limit active water entry, protect affected units where access allows, and photograph temporary dry-in. Permanent work follows after the leak path and assembly are checked. For planned repairs, a commercial emergency response can address the active condition, while the written follow-up scope identifies the lasting repair and any access still needed.
Maintenance: track rows and transitions
A usable roof record identifies the building, zone, unit row below, repair materials, and photographs taken before the detail was closed. It lists drain condition and any access route restricted during work. We separate completed repairs from nearby points observed but not tested. A photo-based roof condition report can help an operator compare later leaks and plan maintenance by building.
During later walks, we check drains, edge metal, seams, penetrations, and paths used by service trades. New conduit, security equipment, or rooftop mechanical work may disturb a finished detail. We note the trade needing roof access and where a walkway or revised route could help. That record can support a preventive roof maintenance visit without assuming every bay has the same wear.
Commercial Roofing Questions
How do you keep storage units accessible during roof repair?
We map the row below the work, then agree on ladder placement, vehicle routing, tenant notice, and the daily dry-in limit with the manager. When a door or aisle must be restricted, the scope identifies that area and when it can reopen.
Can a leak in one unit come from another roof bay?
Water can move beneath a membrane or along a deck before showing indoors. We compare the report location with seams, drains, wall joints, and curbs across the connected area, then mark what was inspected and whether a test opening could confirm the route.
When is a recover suitable for a storage building?
Existing layers, attachment, moisture, deck condition, and local review all affect that choice. We inspect accessible edges and use a test cut when concealed layers could change the scope. The proposal lists what stays, what is removed, and the condition that would alter the price.
What should an operator keep after a roof repair?
Keep the roof-zone map, photographs, materials, drain observations, and the unit row or office area below. We also record temporary measures and unresolved conditions, so a future report can be compared with the same roof location.
Related
Plan the next roof visit
Tell us about the building and what you are seeing on the roof. Request a roof assessment and we will set up a time to look at it.