
Flex Industrial Roofing in Santa Maria, CA
Set a flex industrial roof walk
Share the tenant layout, access windows, equipment changes, and prior repair records. We will inspect the seams, curbs, drainage, and transitions, then document work zones and dry-in limits for the scope.
Request a roof assessment or call 555-555-5555.
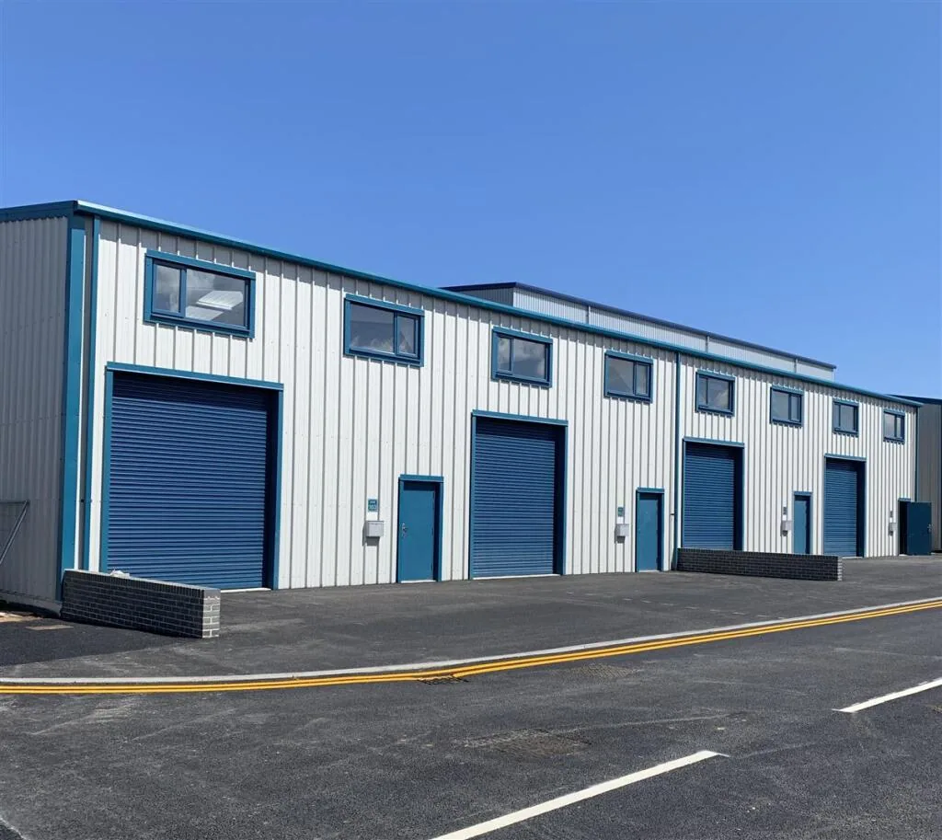
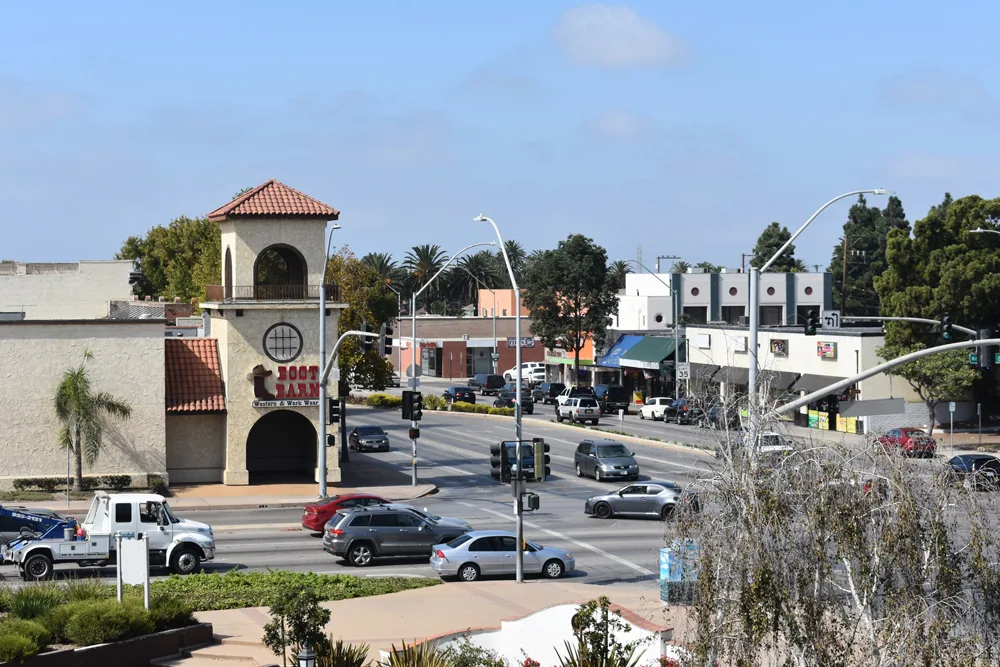
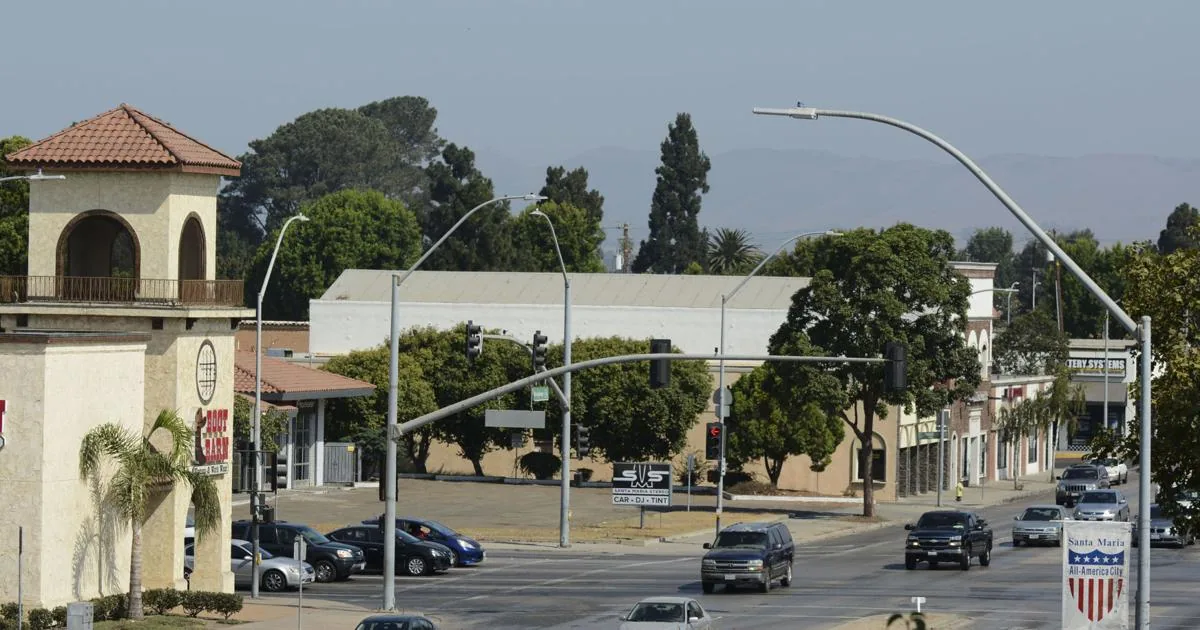
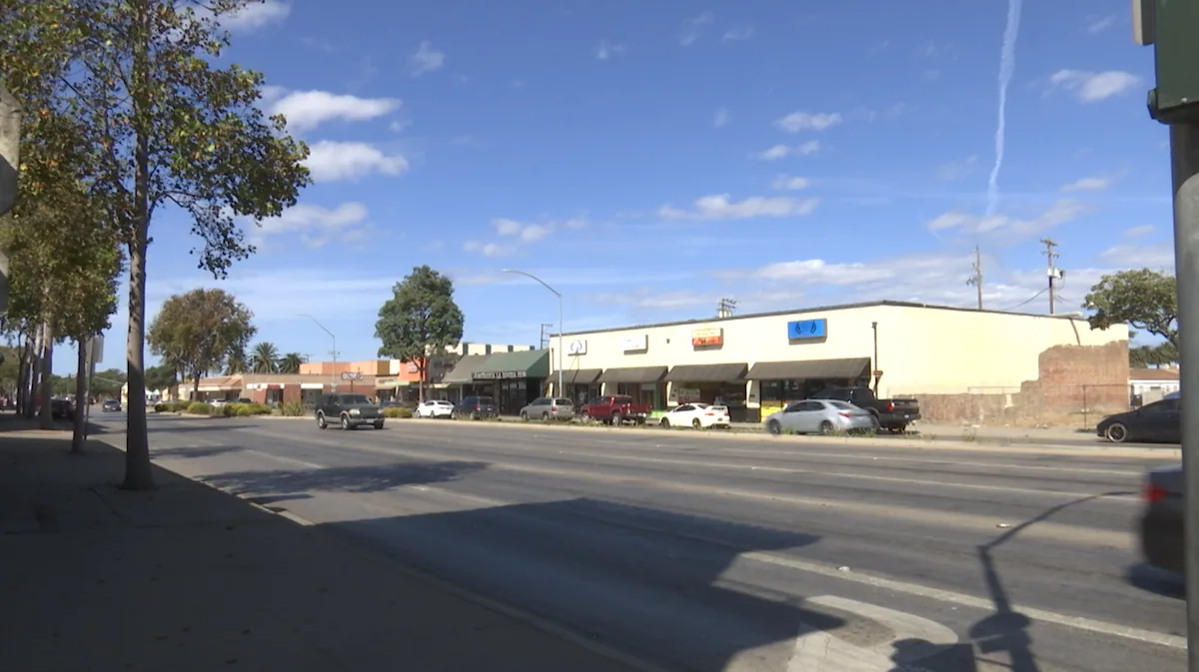
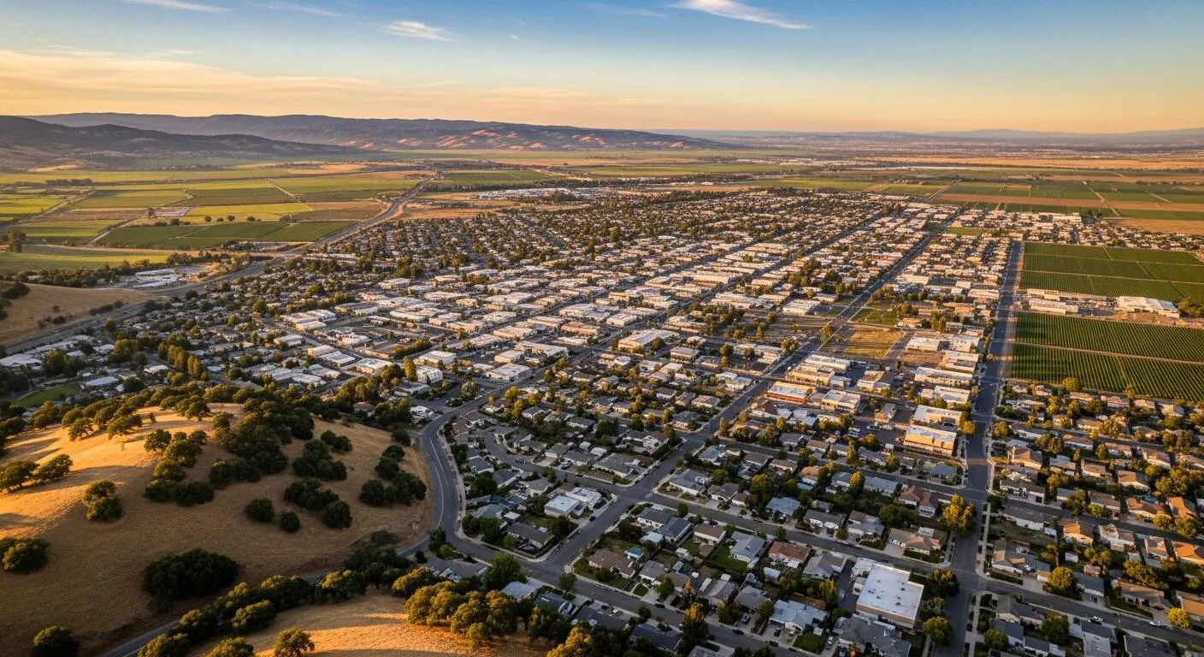
A new exhaust curb can leave a narrow flashing gap where an older membrane meets a tenant improvement. In Santa Maria, CA, we inspect the curb, nearby seams, drains, and the roof field before marking the repair boundary. Flex buildings may combine office, workshop, storage, and light-production areas, but that mix does not identify the roof assembly. We verify layers and access on the property, then set a work sequence around the activities below.
At multi-tenant buildings along the West Stowell Industrial Corridor, roof access, delivery timing, and shared routes are confirmed with the property manager. Betteravia Industrial Park is a separate multi-lot light-manufacturing area. Those local uses make tenant routes and service access worth checking, not assumptions about an individual roof. A commercial roof inspection can map the observed details and identify what needs testing before repair or replacement is priced.
Inspection: follow changes at each curb
Tenant work can add conduit, exhaust, skylights, or equipment after the original roof was installed. We inspect each penetration for loose base flashing, split sealant, backed-out fasteners, and membrane movement. Then we compare the roof detail with the interior report and any available roof-zone records. If a test opening could confirm wet insulation or attachment, we choose a point that will answer that question and coordinate protection below.
Drain bowls, scuppers, gutters, and field seams also affect the water path. We check whether debris or a displaced strainer restricts flow and whether the membrane laps remain tight around the outlet. For water that lingers beyond the municipal 48-hour threshold, we map the low area and trace its route to an outlet before defining a drainage correction. A drainage repair can be separated from a surface patch where slope or outlet capacity changes the scope.
We inspect the roof surface, moisture, and substrate at the tenant space before choosing a repair boundary or work limit. We check the surface and substrate on the workday before adhesive, coating, or flashing preparation. The report identifies actual moisture evidence separately from a suspected route that remains concealed.
Building context: coordinate shared roof access
Before staging, we identify tenant entrances, deliveries, production shifts, and the route used by mechanical service. A lift can block a shared drive aisle even when the repair covers only one bay. We agree on a work area, debris path, interior protection, and any time when roof access must remain open for another trade. If multiple suites share one roof, the manager can coordinate notice without expanding the repair beyond the inspected area.
The work schedule accounts for tenants who share roof access, loading areas, and equipment-service routes. Betteravia Industrial Park has light-manufacturing zoning and review across multiple lots. Those district facts point to different access patterns, but not to any roof type or condition. We inspect the building's actual curb layout, seams, drainage, and service routes. A roof visit in the West Stowell corridor we confirm tenant-specific limits, delivery windows, and shared access with the manager before opening the roof.
Interior office areas may need protection below a test cut, while a workshop may need overhead controls around active machinery. We identify the room, equipment, and shift affected before opening the roof. At parapets and demising walls, we check whether flashing or metal terminations have been disturbed during a tenant fit-out. A manufacturing roof assessment may involve similar trade coordination, but each flex property's scope follows its own assembly and occupancy.
Repair options: isolate the affected suite
A local repair can remain narrow when the membrane and substrate around the defect are sound. We remove loose material as specified, prepare the surface, and tie the patch into a stable boundary. If a curb is moving or moisture extends into the deck, we identify the additional removal or test needed. The written scope keeps the confirmed repair separate from concealed conditions that may change the work.
Several leaks under one roof do not prove that each suite needs a separate replacement. We map reports against roof zones, compare repair history, and check attachment, moisture, and recurring detail failures. A warehouse roof review may address long runs and loading access, while a recover or replacement decision still depends on this property's layers and deck. If the system is TPO, a TPO membrane evaluation can focus on welds, flashings, and substrate compatibility.
For replacement, we set removal limits by section and identify how tenant access continues while the crew works. The sequence notes material staging, daily dry-in, rooftop equipment coordination, and any permit inspection hold. We photograph the deck and transitions before covering them. A replacement scope can separate occupied office bays from workshop areas when their access or protection needs differ.
Timing: define the daily close-in point
The permit and pre-covering inspection are schedule gates in Santa Maria; the crew waits for written city approval before placing the new system. At the pre-covering visit, city staff may consider the roof support, deck, drainage, existing layers, moisture conditions, and required fire resistance. We keep the approved inspection ahead of installation, coordinate access with the tenant contact, and limit each shift to a section that can be closed in safely.
Fog and rain affect surface preparation and the time needed for bonding or curing. We check the actual field before applying the specified material. If the surface is not ready, we adjust the work limit and preserve a sound dry-in edge.
For an active leak, we document the entry point, protect the affected space, and note what temporary control is in place. A permanent repair follows after the assembly and access conditions are confirmed. A phased occupied-building plan can help sequence tenants and trades while the repair or replacement moves across shared roof areas.
Maintenance: track tenant work at the roof
After repair, we record the roof zone, tenant area below, curb or seam treated, materials used, and photographs. The manager can compare future fit-outs and mechanical work against that record. We list details that were observed but not opened separately from completed repairs. A photo-based roof condition report can help preserve those distinctions for budgeting and later inspections.
Maintenance walks can revisit drains, exposed seams, perimeter metal, curbs, and access routes used by service trades. A new penetration may need a separate flashing detail, and a blocked drain can change the drainage scope. We note when another trade should complete work before the roofer closes a termination. This keeps each repair tied to the assembly and the access conditions actually present.
Commercial Roofing Questions
Can roof work move suite by suite?
When the assembly and access allow it, we can define work zones by bay or tenant area. We coordinate a material route, interior protection, and daily dry-in limit with the manager, then return each section to use after its boundary is secure.
What happens when a tenant adds rooftop equipment?
We inspect the curb, membrane transition, fasteners, and nearby seams to see what changed. The report identifies the flashing condition and any connection that belongs to another trade. If the substrate or attachment is concealed, a test opening may be needed before the repair is priced.
How do you handle a leak shared by two suites?
We map the interior reports against the roof and inspect the connected path, including drains, walls, and penetrations. Water can travel beneath a membrane, so we record which area was tested and whether a concealed section remains unresolved.
What affects a flex-building reroof schedule?
Permit review, equipment access, tenant hours, deck repairs, moisture, and dry-in capacity all affect sequence. We identify each hold point and separate roof zones that can be closed independently, then coordinate the work period with the manager.
Related
Plan the next roof visit
Tell us about the building and what you are seeing on the roof. Request a roof assessment and we will set up a time to look at it.