
School Roofing in Santa Maria, CA
Arrange a school roof walk
Share the school calendar, access limits, and rooms or equipment needing special scheduling. We will inspect seams, drains, and curbs, document the repair boundary, and price the proposed sequence.
Request a roof assessment or call 555-555-5555.
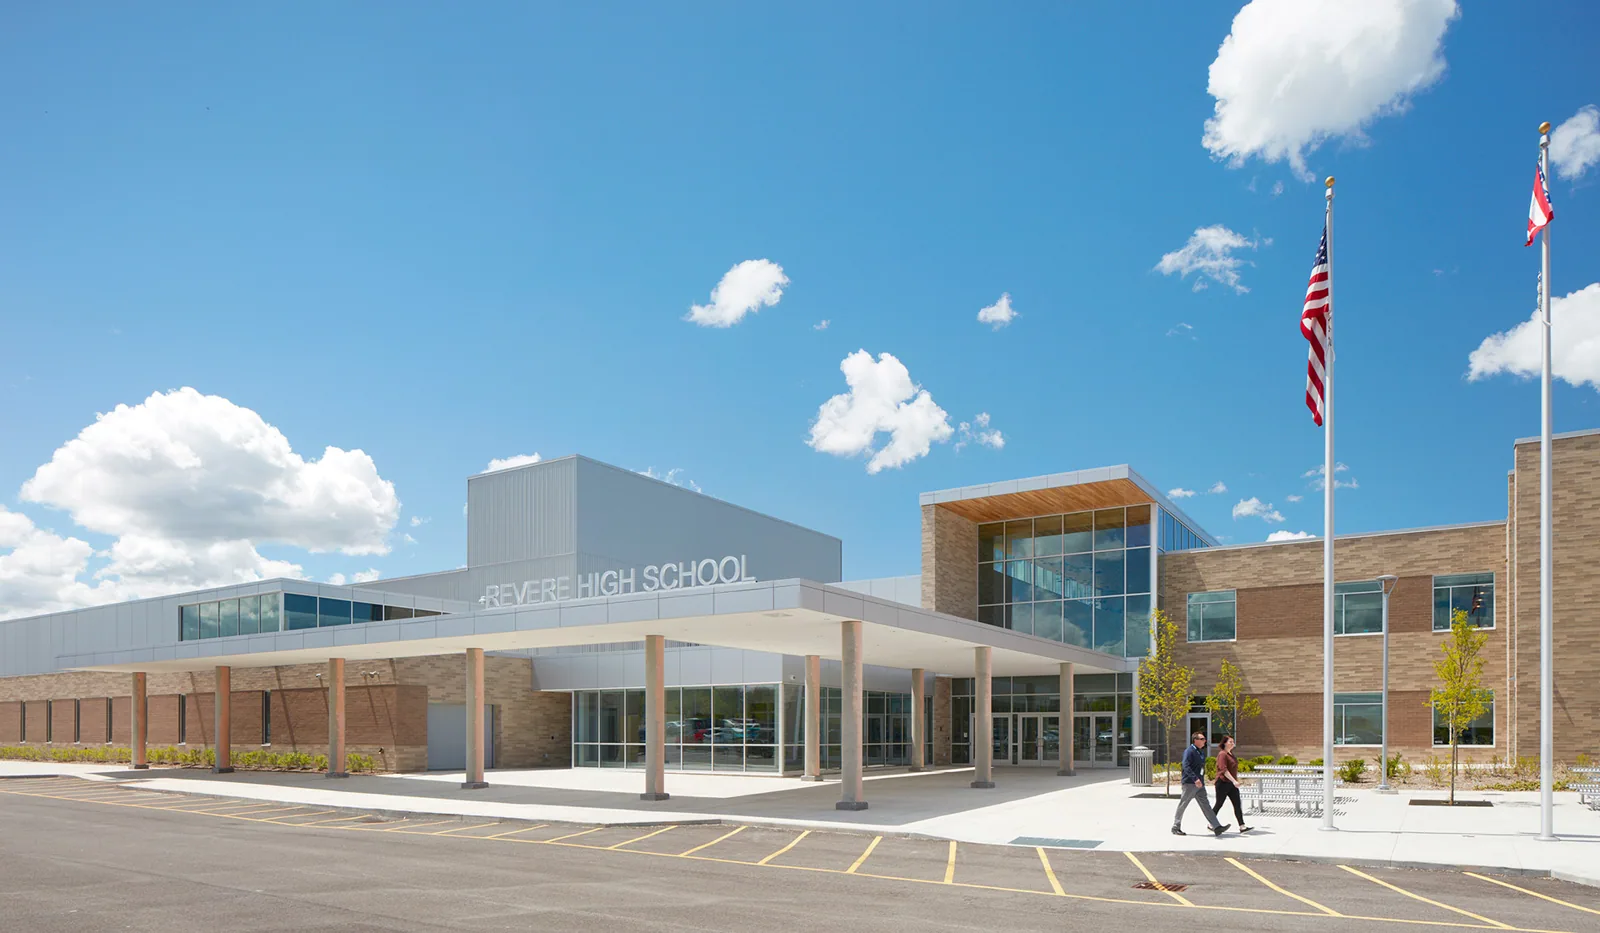
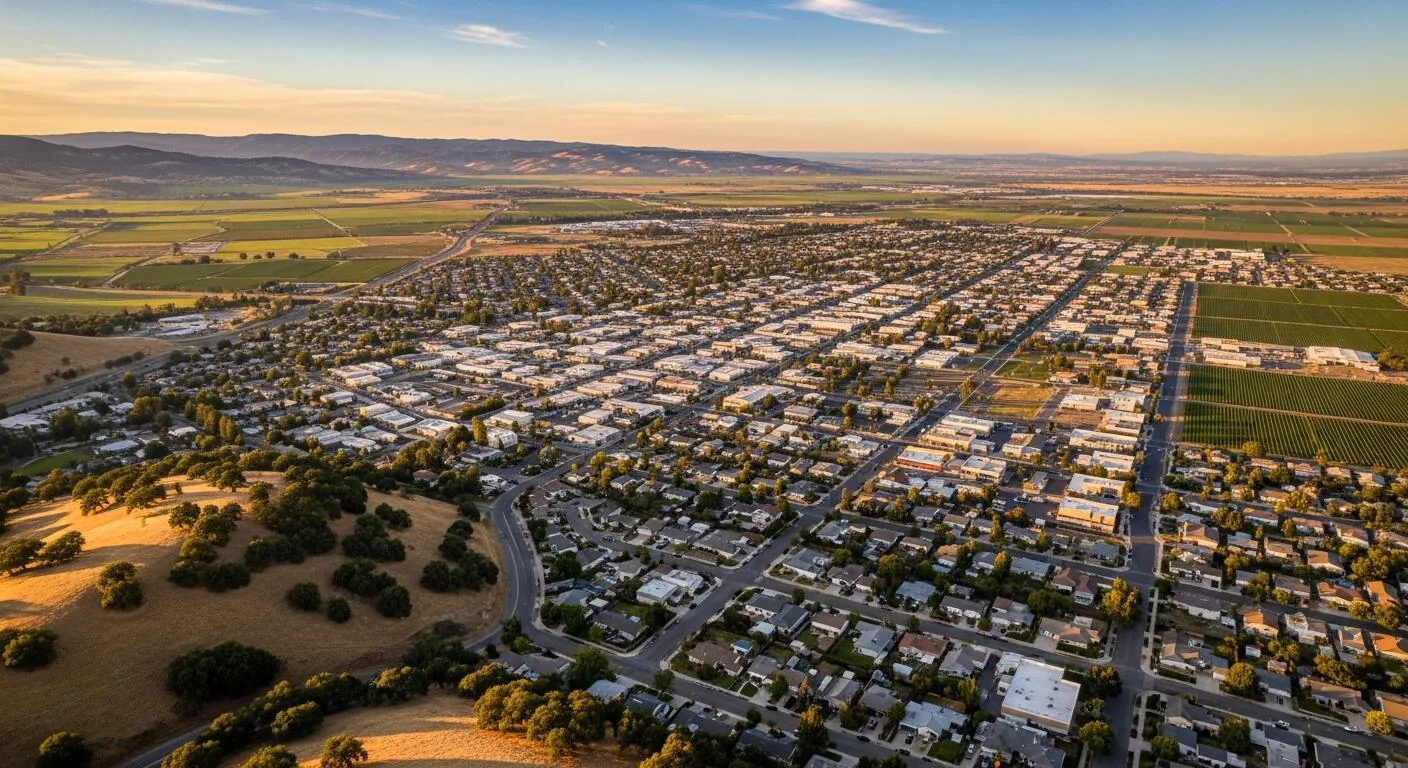
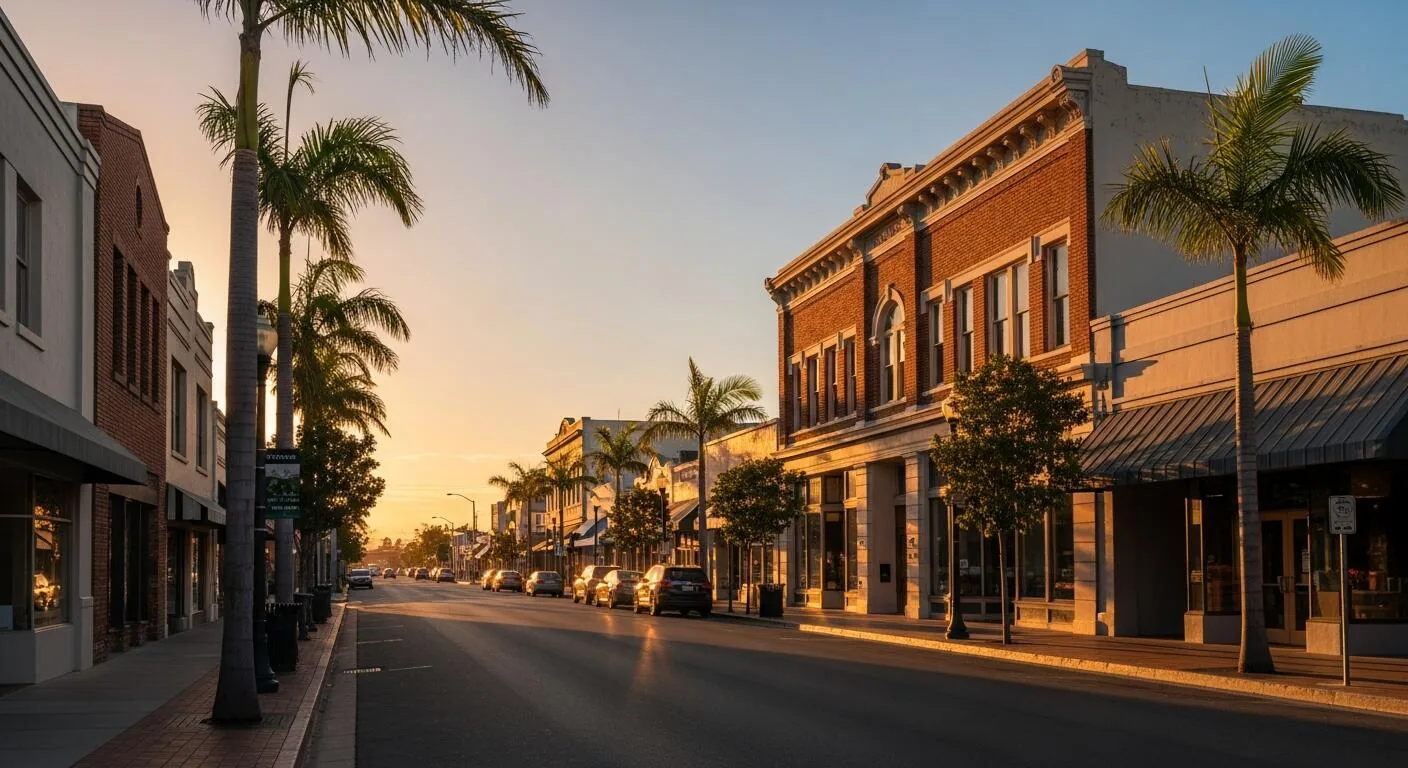

A curb beside a classroom wing can set the first work boundary before the membrane field does. In Santa Maria, CA, we trace the drain path, rooftop equipment, seams, and interior-sensitive rooms before choosing where to open or patch a school roof. Each building has its own assembly and operating limits. We mark what is visible, note what needs a closer test, and connect the proposed repair to the access window the district can actually provide.
The roof condition sets the work order against the school calendar. An opening above a sensitive room may need prompt dry-in; broad wear can wait for inspection when the deck and insulation remain sound. We compare readings, flashing, laps, and drainage, then separate stabilization from work that can fit a break. The facilities manager can review that boundary before notices and room moves begin.
Inspection: follow the water path
We start at drains, scuppers, edge metal, wall turns, and equipment curbs, then follow the membrane seams between them. A ponded area can reflect a low point, a blocked drain, or a damaged layer; the surface alone does not identify which condition is underneath. Photos, roof marks, and moisture readings show where a test opening may be needed before pricing expands.
Classrooms, libraries, kitchens, and mechanical rooms have different consequences when water reaches the interior. The roof walk records sensitive areas and reported staining, odors, ceiling changes, or equipment concerns. An interior mark does not prove the roof entry point. A the roof walk connects the interior report to seams, penetrations, drainage, and the visible assembly.
KSMX's airport-station normal for Santa Maria is 13.32 inches of precipitation per year over 1991-2020. At each school roof, we check drain bowls, overflows, and slope breaks before setting the repair scope. We check its bowls, overflows, and slope breaks directly; extensive ponding past the City's 48-hour period requires analysis and corrective work before a new covering.
Repair boundary: patch or open farther
On a school roof, a small opening can stay a repair only when the lap and adjacent field hold and the deck underneath is sound. We trim back loose layers, expose enough edge to rebuild the seam or curb turn, then photograph the finished boundary. If moisture reaches insulation or separation continues into another classroom zone, map that condition and test farther before extending the work order. The repair scope records that limit.
Leaks across several classroom wings call for a roof plan. We compare repair history with drains, curbs, seams, and prior tie-ins. An infrared moisture survey can locate areas for confirmation; authorized test cuts establish the actual layers. Findings may support a repair, recover, or removal to a defined boundary.
Before a school's new roof layer goes down, Santa Maria requires a permit and a written release from the pre-roof inspection. The reviewer considers the frame, deck, water route, how the existing assembly is secured, damp insulation, and fire-retardant provisions. We line up that hold with the wing calendar so the team knows which occupied rooms and open roof areas must be protected. A replacement plan keeps the classroom phase specific.
Access: keep school circulation legible
A roof schedule needs more than a start date. We confirm which doors, courtyards, delivery lanes, and mechanical access points must remain open, then select staging areas and daily work limits with the facilities contact. Lift paths, debris handling, noise, and any work above occupied rooms affect the order. Each shift needs a defined dry-in boundary so the crew does not leave more roof exposed than its protection plan can cover.
For an occupied building, we phase by roof zone and confirm how the school will communicate room changes or restricted access. The phased reroof sequence can identify daily boundaries, temporary protection, and inspection holds without assuming every wing follows the same schedule. We coordinate rooftop equipment shutdowns with the responsible staff and keep drains and overflow routes clear while material moves across the roof.
The Enos Ranchos plan identifies school and retail among a range of planned uses. Downtown Santa Maria's plan also allows public and quasi-public uses alongside retail and service categories. Those plans describe land use rather than any particular campus or its construction. At either location, confirm the building, occupied wings, and actual roof assembly before a scope or access plan is fixed.
Assembly: match the roof to the building
A school roof may have a single-ply membrane, built-up layers, modified bitumen, metal, or more than one assembly across additions. We identify the system before specifying repairs. TPO and PVC seams are heat-welded; EPDM uses different flashing details. A patch that ignores the existing material can create a new weak transition at the lap. The TPO roof system and EPDM membrane each call for preparation suited to that assembly.
When replacement is under review, we document the deck, insulation, cover board, attachment, edge details, drains, and penetrations as far as they can be confirmed. The selected assembly has to address water movement and the building's use, not just cover the visible field. A new sheet cannot correct a failed drain or unsupported curb on its own. We list those details separately so the district can compare scope, timing, and the cost of addressing them during the project.
Santa Maria's economy includes education, manufacturing, health care, agriculture, and government. Coordination still depends on each building. A warehouse roof may have different loading demands than a commercial office roof, even where membrane details look alike. We ask which areas cannot be interrupted, then mark tie-ins and inspection holds. An Enos Ranchos roof review begins with those constraints.
Records: make the next decision easier
At closeout, we record repaired laps, curb flashings, drain conditions, temporary work boundaries, and any area left for a later decision. Photographs should show a detail and enough surrounding roof to locate it again. The facilities file can then distinguish completed work from a recommendation that still needs budget or testing. A maintenance visit can revisit drains, seams, and edges before a small change spreads into a classroom or equipment concern.
A capital request needs the City permit and written pre-roof approval placed ahead of the new covering. We record how the inspection addresses structure, deck, drainage, existing attachment, wet insulation, and fire-retardant requirements, then keep classroom access and the day's dry-in limit on the same schedule.
Commercial Roofing Questions
Can roof work happen while classes are in session?
The sequence depends on noise, lift access, room use, staging, and how much roof can be dried in a shift. We map work zones with the facilities manager and identify entrances or equipment that must remain available. A phased plan can limit disruption, but the building schedule and roof condition set each daily boundary.
What does a leak above a classroom tell you?
It identifies an interior concern, not necessarily the entry point. We compare the reported location with roof seams, curbs, drains, and the path water can travel beneath a membrane. Moisture readings or a test cut can confirm whether wet insulation extends past the stain before we set a repair limit.
When should a school consider replacement instead of another patch?
Repeated seam failures, wet insulation across several areas, weak deck conditions, or repairs clustered around multiple transitions can support a larger scope. We document those findings and compare them with the assembly that remains serviceable. The proposal can distinguish a limited repair from removal, recover, or replacement so the district can weigh timing and cost.
What must be ready before a new covering goes down?
Before a school wing is reroofed, budget the permit, then hold membrane placement until the City's written pre-roof sign-off is recorded. Inspectors consider the building frame and deck, how runoff leaves, attachment of existing material, wet insulation, and fire-retardant provisions. We schedule by wing, preserve each dry-in boundary, and note any change the inspection requires.
How do you plan around sensitive rooms and equipment?
We mark the rooms and systems staff identify, then connect them to roof access, penetrations, and the daily work zone. The plan can include notices, equipment coordination, temporary protection, and inspection holds. We confirm that sequence with the school before mobilization.
Plan the next roof visit
Tell us about the building and what you are seeing on the roof. Request a roof assessment and we will set up a time to look at it.