
Big-Box Retail Roofing in Santa Maria, CA
Set the retail roof walk
Share receiving windows, roof access rules, and equipment restrictions. We will inspect drains, seams, curbs, and perimeter metal, then document the repair boundary and work sequence before pricing.
Request a roof assessment or call 555-555-5555.
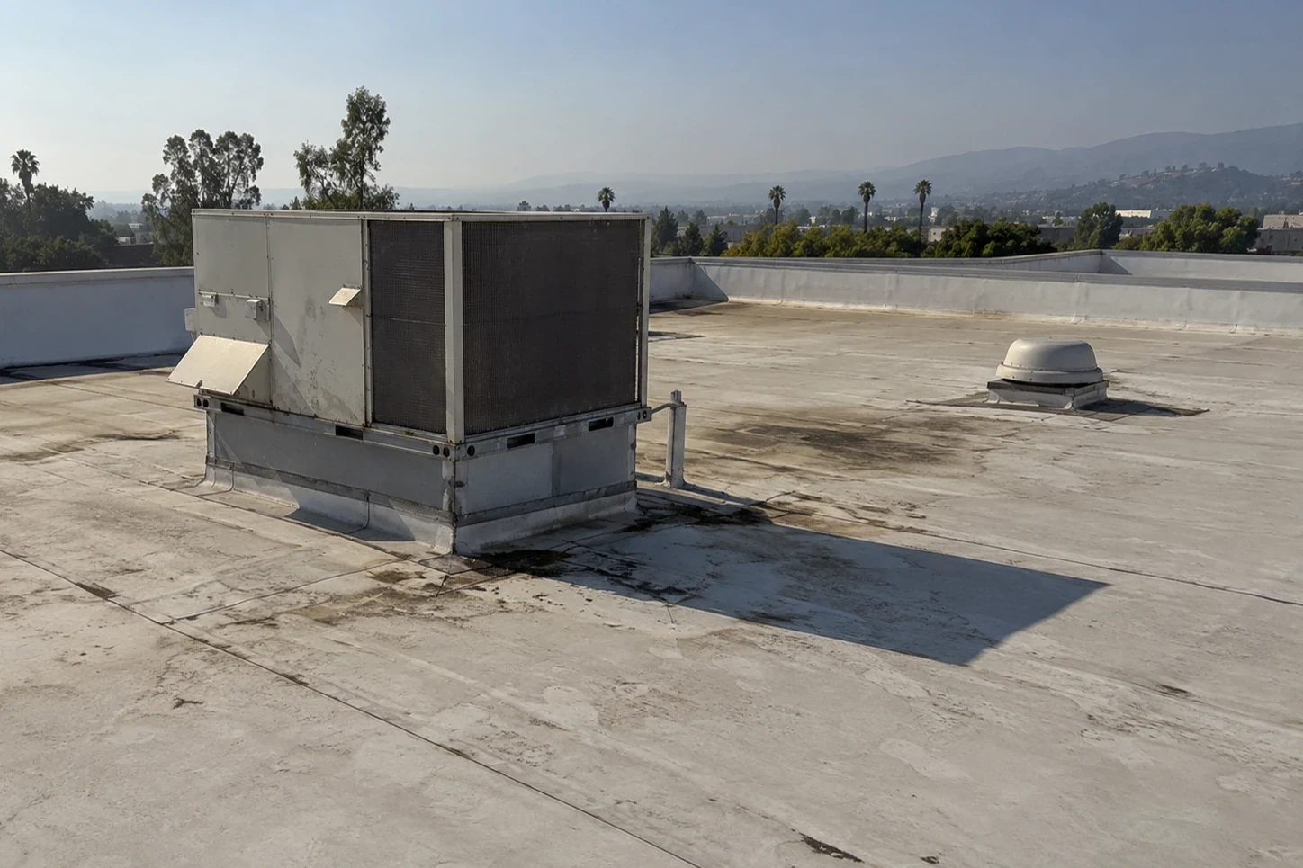
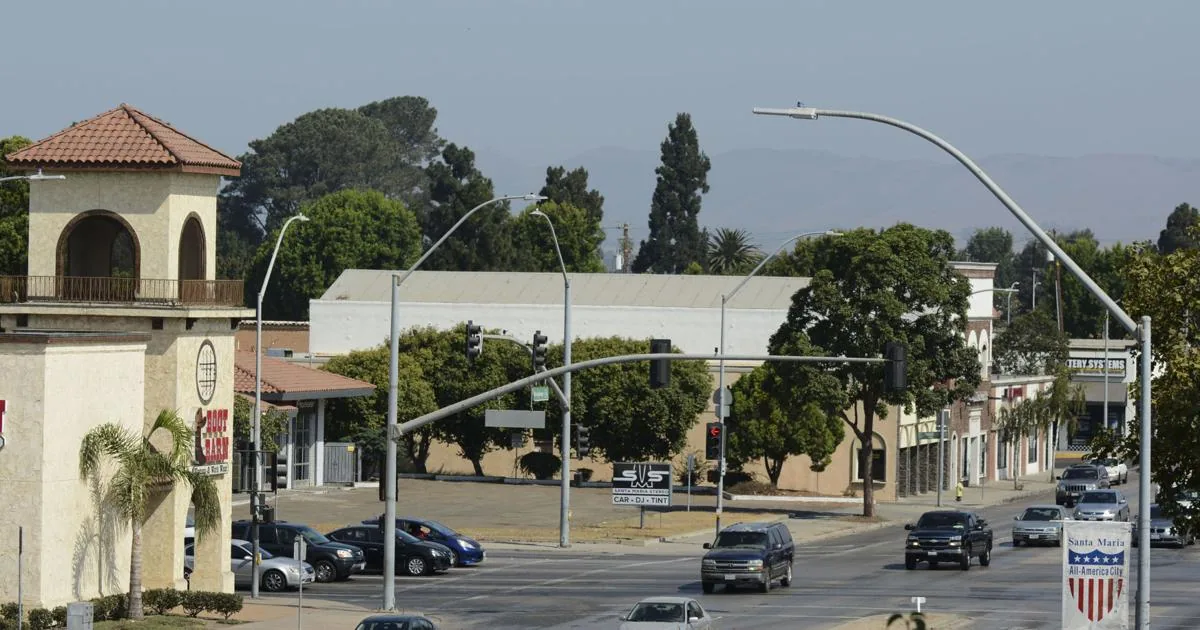
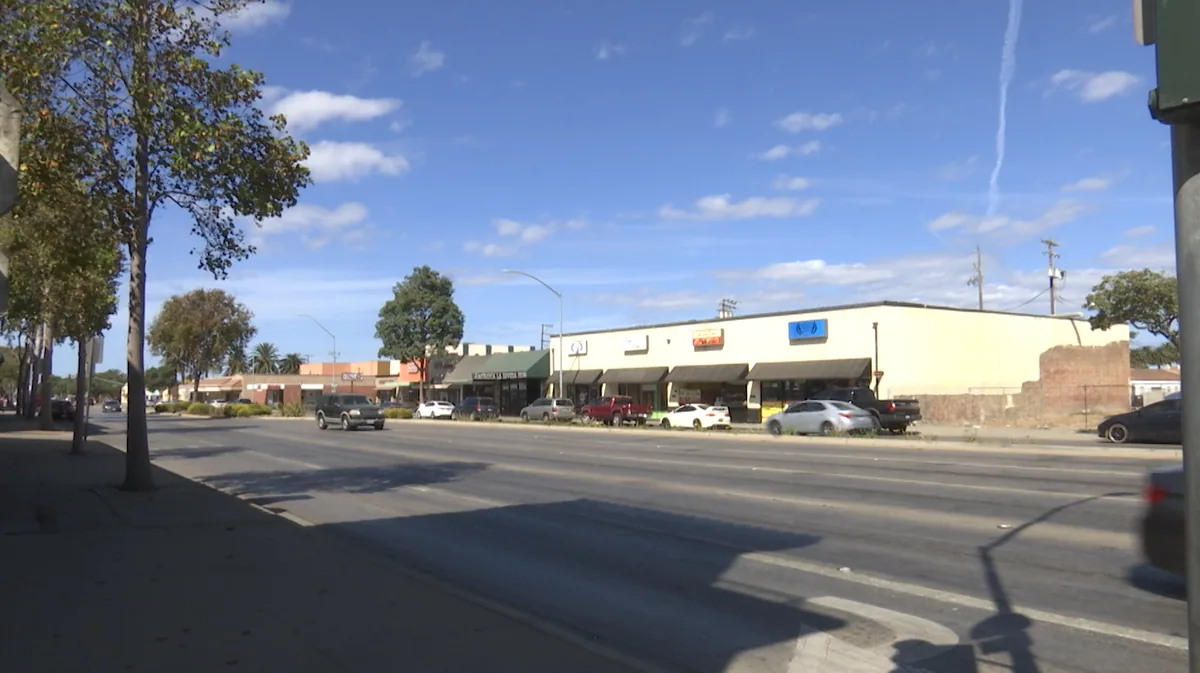
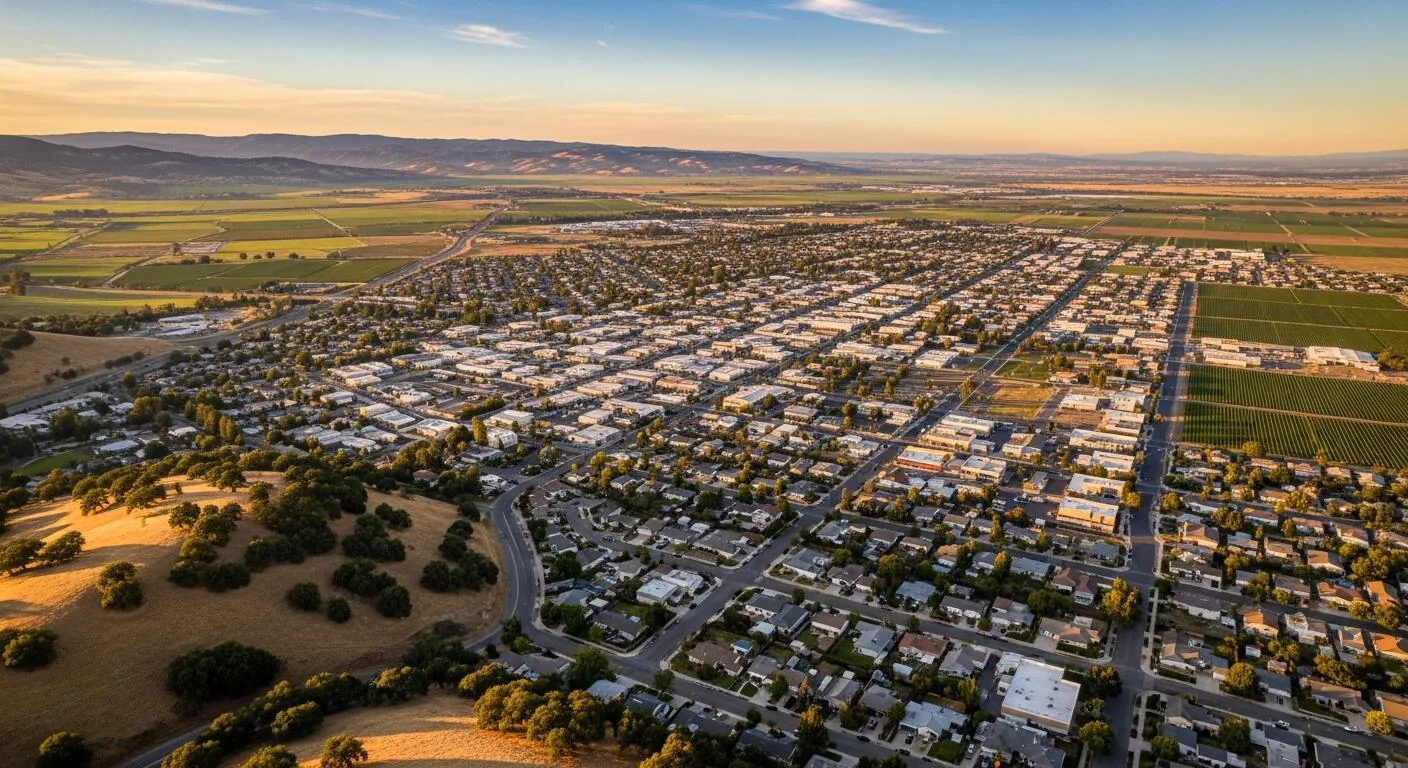
A wide roof edge above a receiving door can set the first safe work limit before anyone opens the membrane field. In Santa Maria, CA, we inspect the drain path, parapets, equipment curbs, seams, and loading-side access before scoping a big-box retail roof. We identify the installed assembly and inspect its current condition before setting scope. We map the visible roof zones, ask which doors and systems must stay available, and tie the repair boundary to the actual building.
Customer traffic and freight movement can occupy opposite sides of the same property. A lift route, tear-off container, or material staging area may affect receiving, parking, or rooftop equipment service. We agree on access windows with the facility contact and size each daily work area to the crew's dry-in capacity. That makes the schedule traceable: which zone opens, what is protected before shift end, and what remains in service while the next area is prepared.
Roof map: connect zones to operations
We mark drains, scuppers, roof edges, expansion joints, mechanical screens, and penetrations before selecting a repair. A leak over an aisle can travel from a curb or lap before reaching the ceiling, so the report location is compared with the water path above it. Photos and moisture readings give the manager a record of the observation. A test opening is listed separately when hidden layers need confirmation.
KSMX at Santa Maria Public Airport lists 13.32 inches as the area's 1991-2020 normal annual precipitation. Store drainage depends on its actual low points and overflow routes; extensive ponding beyond 48 hours brings City-required analysis and corrective steps before a new covering is approved.
Loading areas bring equipment and exhaust details close to the roof edge. We note service clearances, curb flashing, conduit supports, and any location where a lift or material path must avoid active operations. The facility manager can identify restricted areas and required escort or safety procedures. Our written roof inspection separates what we saw from what needs a closer test before the repair scope is priced.
Repair or recover: use a defined boundary
A local repair works when the membrane around the opening is sound, the substrate is dry, and the lap or curb can be restored with compatible material. We prepare the surface and record how far the patch extends. If wet insulation continues beneath a broad area or failures repeat at multiple seams, we show why the boundary needs to move. A repair scope can separate immediate leak work from a larger decision.
Store managers may report several leaks during one shift, but those reports do not automatically mean several independent roof failures. We plot the areas against drains, curbs, prior tie-ins, and roof zones, then compare the routes water could take beneath the membrane. A focused inspection can reveal a shared detail or a repeated condition. We record which locations are confirmed and which remain candidates for further review.
A store's new covering stays off until its Santa Maria permit is secured and the required pre-roof inspection receives written approval. That review considers structural support, deck, drainage, the current roof's attachment, wet insulation, and fire-retardant provisions. We make it a stop in the freight-aware schedule before customer and loading paths are affected. A replacement scope carries the release into installation.
Assembly: detail curbs and perimeter metal
A big-box store can have a single-ply field, a built-up assembly, or several roof systems across later additions. We identify the material at the repair boundary and check that the proposed detail matches its seams and flashing. A EPDM membrane and a TPO field use different seam methods. A coating or sealant cannot make an incompatible tie-in sound; preparation and edge details remain part of the scope.
Rooftop units, vents, and service platforms can keep a repair crew from crossing an area freely. We map each curb and support, identify safe staging, and coordinate any isolation with the building contact. If the equipment itself remains active, the work zone must protect the service route while preserving a sound tie-in around the penetration. We describe the flashing and support detail in the proposal so an owner can compare local work with a wider replacement.
Santa Maria's Area 9 Industrial and Commercial Plan Area allows warehouse and building-supply uses alongside equipment repair and agricultural processing. Enos Ranchos is planned for regional and warehouse retail within a wider mix. Downtown Santa Maria's plan also permits retail, lodging, and public or quasi-public categories, a different setting for property review. These plans do not identify a specific store or roof; start with the actual site's freight approach before a lift or material drop is set.
Staging: keep freight and customer paths clear
We confirm the receiving window, customer entrances, parking restrictions, lift placement, and waste route before material arrives. The work plan divides the roof into zones that can be prepared, installed, and protected each shift. Drains remain clear as work moves, and temporary edges are checked before the crew leaves. If the City inspection must occur before covering, time for the hold and any required correction is built into the schedule.
City planning materials describe Area 9 as a planned industrial area that includes warehouses, building-supply, equipment-repair, and agricultural-packing uses. For a property near the employment area, we verify truck movements and safe work boundaries with the manager. The Area 9 roof review starts with actual access. Enos Ranchos offers a different retail context; neither place name identifies a specific store's roof type.
Cost and timing follow measured area, layers, deck repairs, insulation, drains, edge metal, curbs, disposal, and operating windows. We separate confirmed quantities from concealed allowances and state what would change the boundary. A capital plan can compare repair, recover, and replacement against the owner's decision period.
Closeout: show what changed on the roof
After repair, we mark each completed zone and photograph seams, curbs, edge metal, drains, and any temporary protection removed at closeout. The record identifies work excluded from the scope and conditions that still need testing. A future facility manager can compare the same locations rather than relying on a general note that the roof was checked. A shopping center roof scope and distribution center roof plan share mapping needs, but delivery and access remain property-specific.
For the next budget review, the record connects membrane and deck findings to the repair boundary, inspection hold, and operating limits. Share receiving windows and access rules; we will inspect seams, drains, curbs, and perimeter details, then document the sequence before pricing.
Commercial Roofing Questions
Can roof work stay clear of a store receiving shift?
We confirm delivery windows, lift placement, staging, and the roof area that can be protected in a shift. The facility contact identifies routes and hours that must remain open. Those constraints shape the sequence before mobilization, so material and debris movement have a defined path.
How do you separate a roof leak from an equipment issue?
We inspect the curb, flashing, nearby seams, condensate route, and the membrane around the reported area. A visible stain or equipment report does not establish the entry point. If readings or a test opening are needed, we mark that work separately and confirm the layers before expanding the repair.
What would make a repair boundary larger?
Wet insulation, an unstable deck, repeated seam separation, or failures across several connected zones can move the limit beyond a single opening. We document the condition and show what is confirmed versus concealed. The proposal can keep immediate stabilization separate from replacement or recover work.
When is drainage analysis part of the roof decision?
Santa Maria code calls for drainage analysis and corrective measures where extensive ponding remains more than 48 hours after rain. We inspect the actual slope, drain, overflow path, and membrane before including that work. The finding can affect the scope and approval sequence for a new covering.
What should the store provide before a roof walk?
Share roof access rules, equipment restrictions, receiving windows, and any tenant or customer routes that cannot close. We use those details to plan the inspection and identify safe staging. The roof walk then records the actual assembly, drainage, and visible repair limits.
Plan the next roof visit
Tell us about the building and what you are seeing on the roof. Request a roof assessment and we will set up a time to look at it.